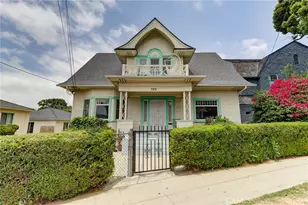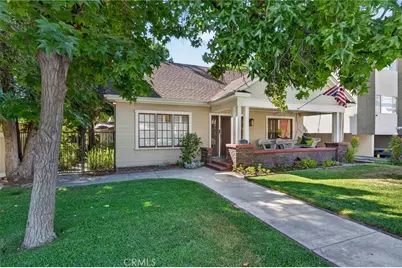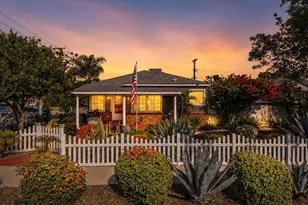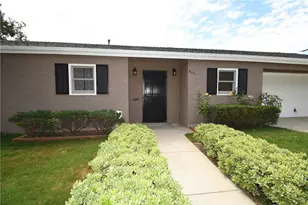
This is a carousel with tiles that activate property listing cards. Use the previous and next buttons to navigate.
1/73
$1,259,000 Just Listed
This is a carousel with tiles that activate property listing cards. Use the previous and next buttons to navigate.
1/73
Property Description
EXCEPTIONAL MULTI-UNIT & MULTI-GENERATIONAL PROPERTY IN THE HEART OF GLENDALE
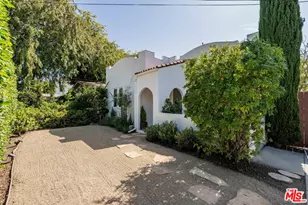
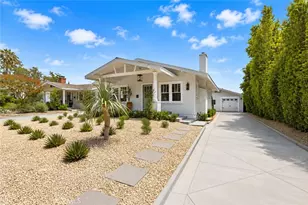
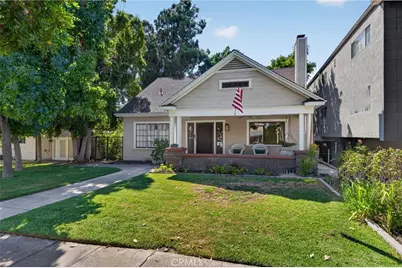
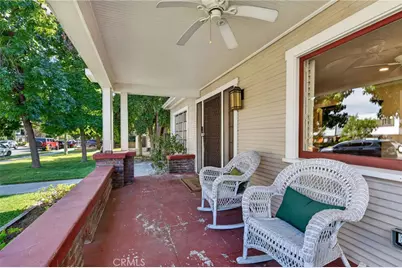
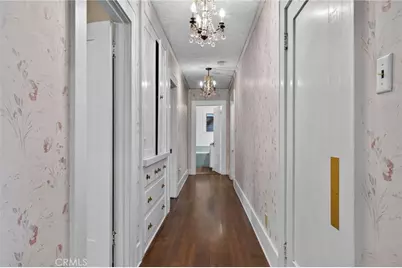
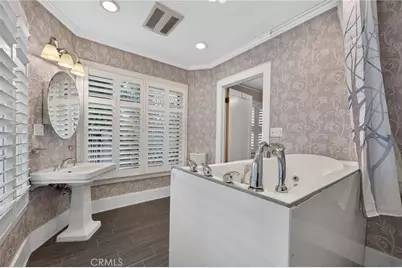
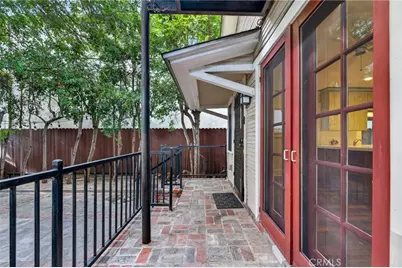
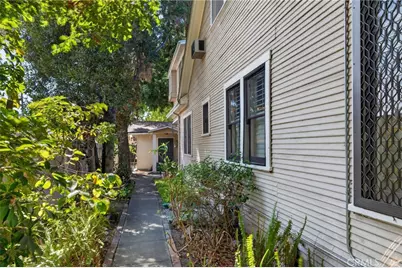
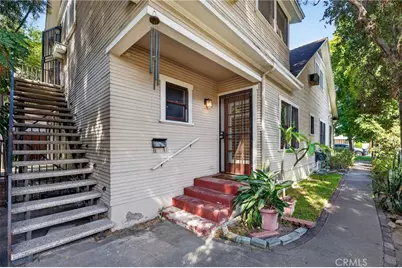
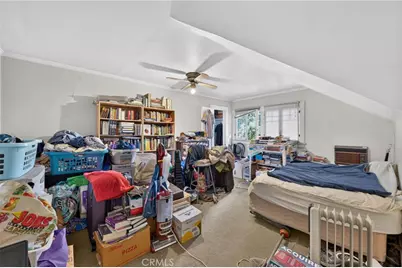
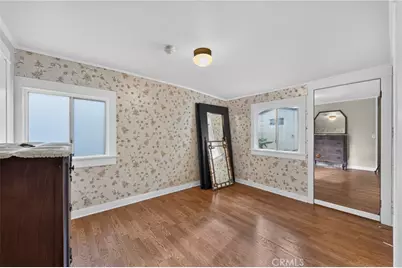
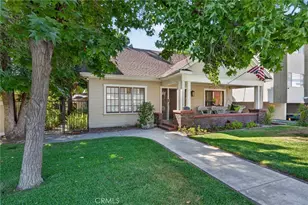
Built in 1920, this distinctive Glendale property offers historic character, flexible living arrangements, abundant parking, and exceptional potential in a highly walkable location approximately one mile from The Americana at Brand and Downtown Glendale. Originally designed as a single-family residence, the main house is currently configured as two living units, complemented by a detached one-bedroom guest house. This property is a fixer.
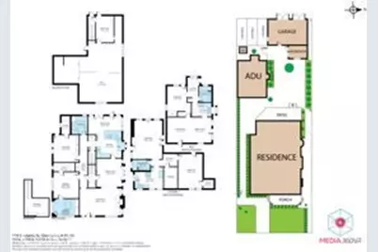
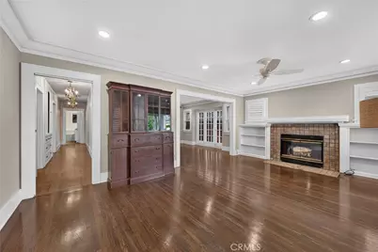
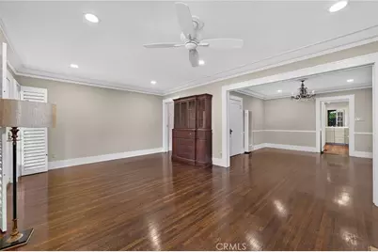
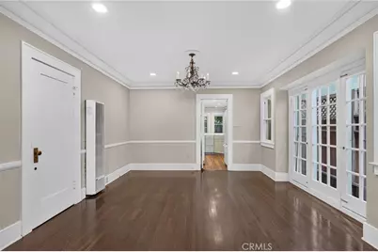
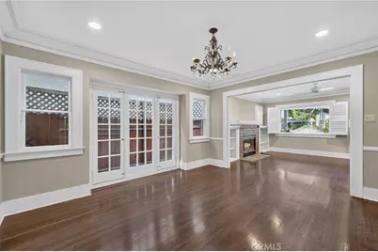
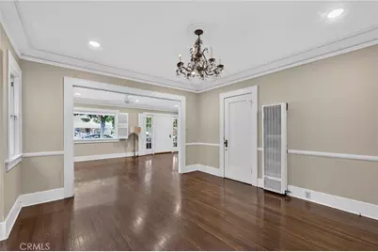
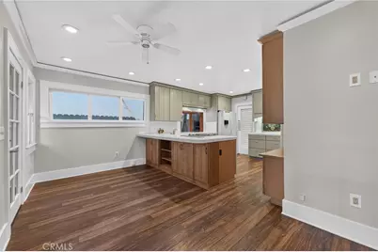
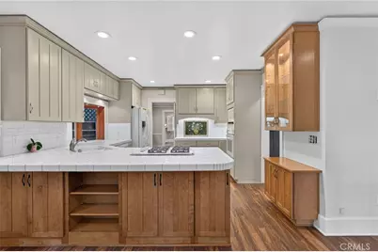
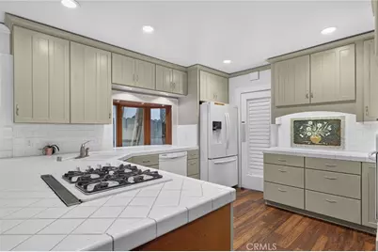
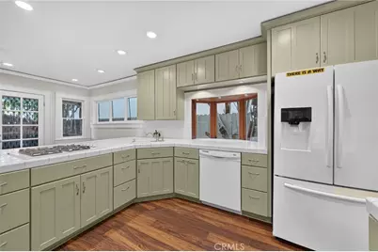
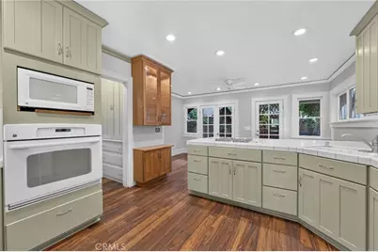
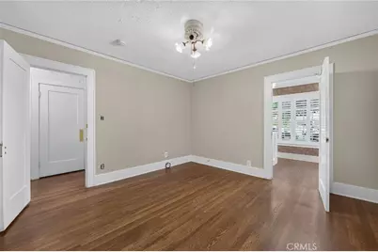
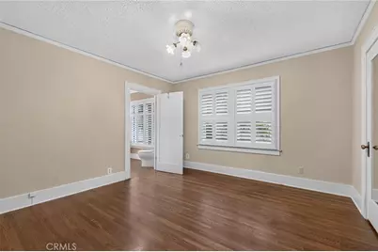
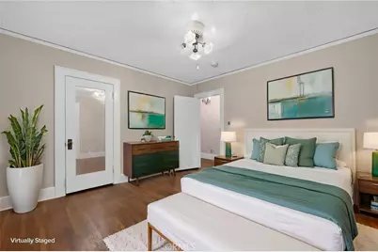
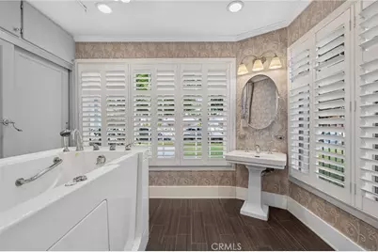
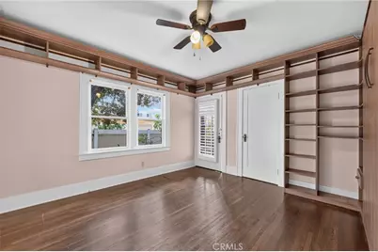
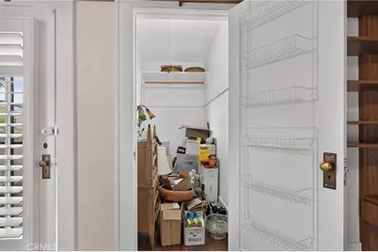
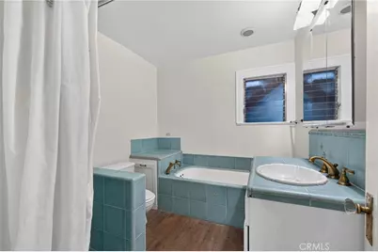
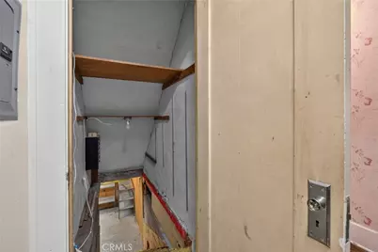
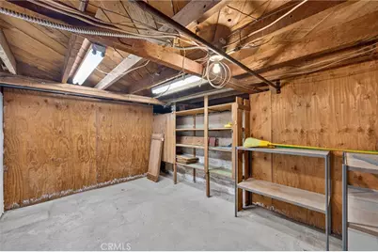
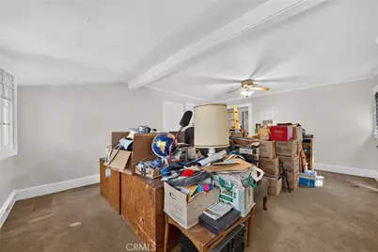
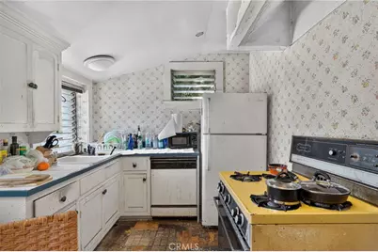
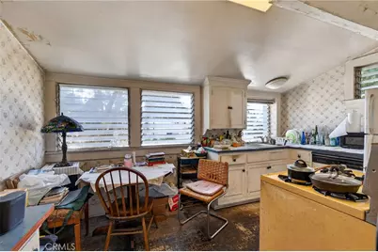
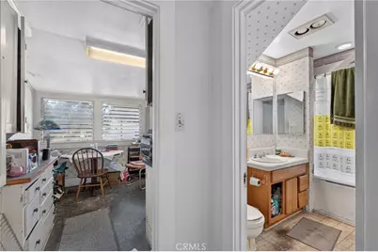
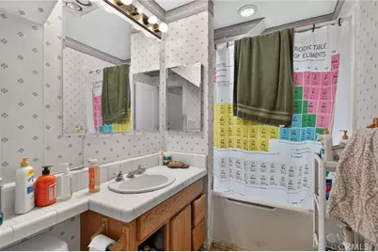
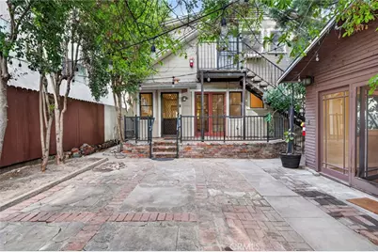
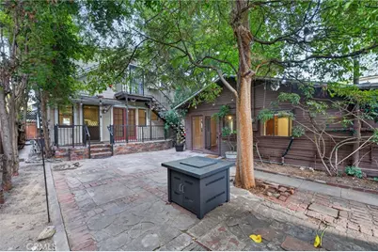
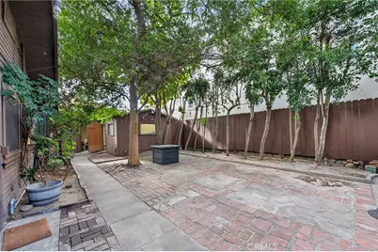
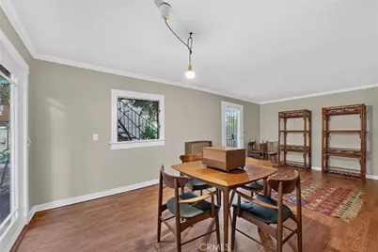
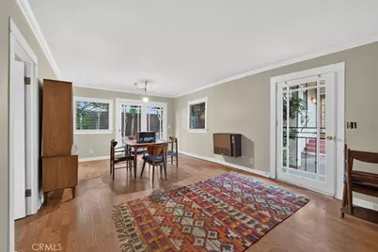
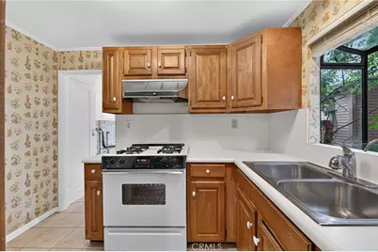
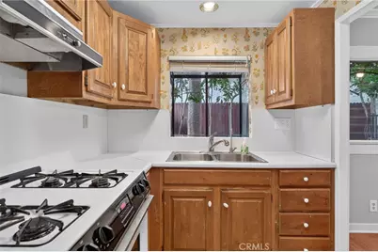
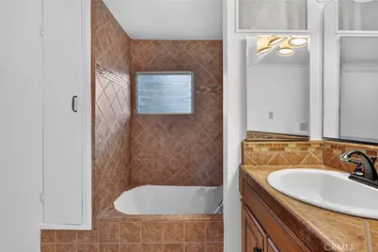
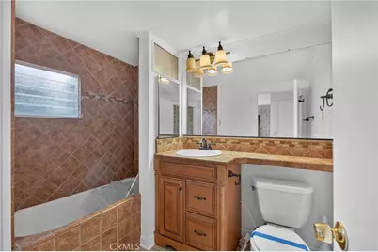
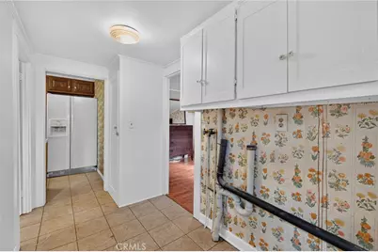
MAIN HOUSE - LOWER UNIT: The lower unit features a primary bedroom with attached bath and walk-in closet, an additional bedroom with walk-in closet, second full bath, full kitchen with breakfast nook, formal dining room, and spacious front living room showcasing original 1920s crown molding with integrated picture rails, original wood built-ins, and a beautiful Batchelder tile fireplace. A concealed laundry area, basement storage, sewing room and attic up stairwell off of dining room. Large backyard with mature shade trees completes the space.
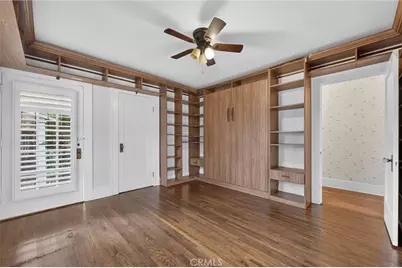
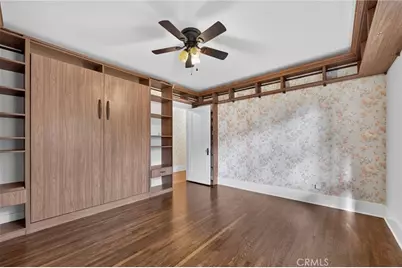
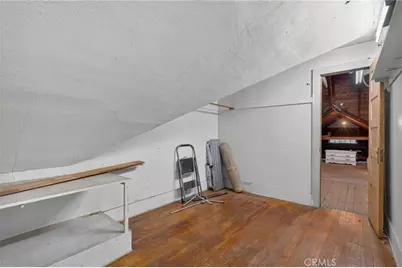
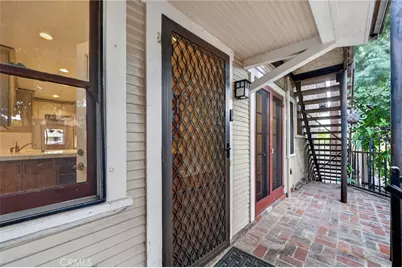
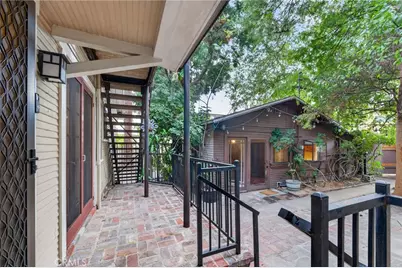
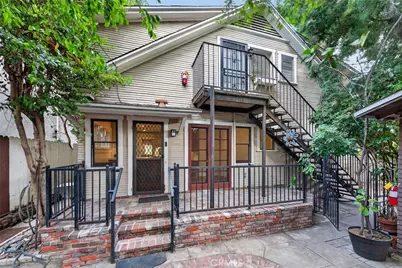
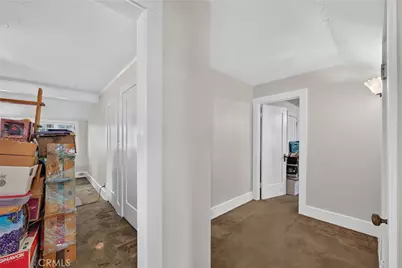
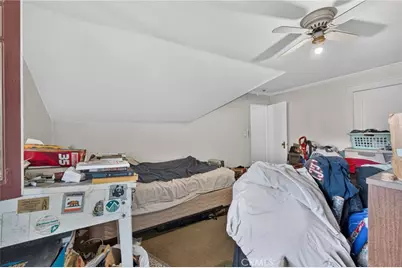
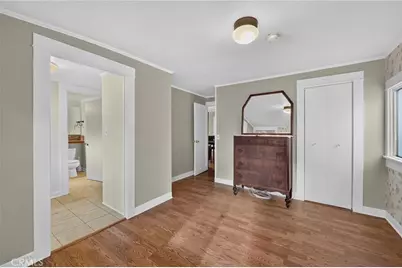
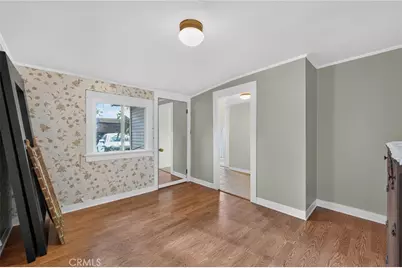
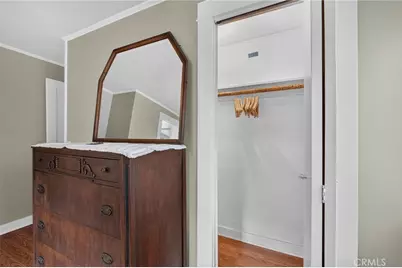
MAIN HOUSE - UPPER UNIT: The upper unit includes an oversized bedroom with walk-in closet, full bath, living room, kitchen, dining nook, and private exterior stairway access. A large attic provides exciting potential for additional finished space, subject to applicable requirements.
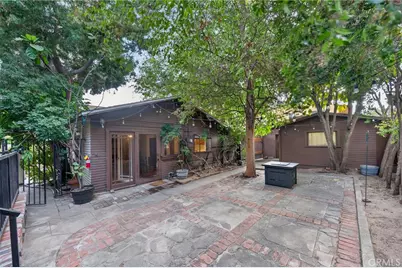
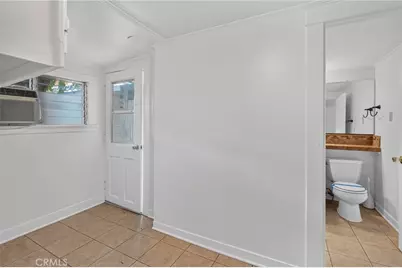
DETACHED GUEST HOUSE: The one-bedroom guest house includes a full bath, kitchen, dining/living room, and dedicated laundry. Adding to the property's character, the guest house originally served as the owners' home while they waited for the main residence to be completed.
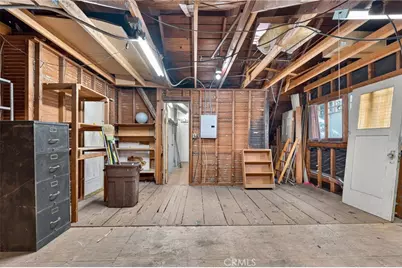
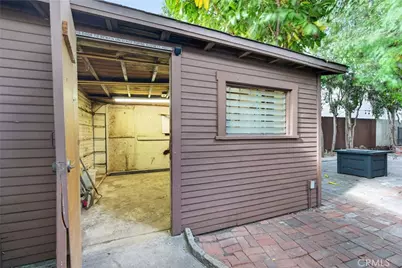
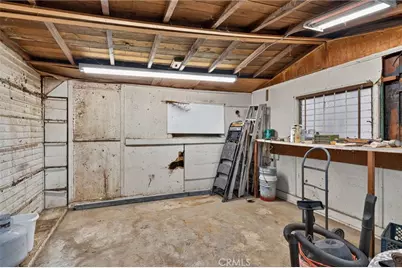
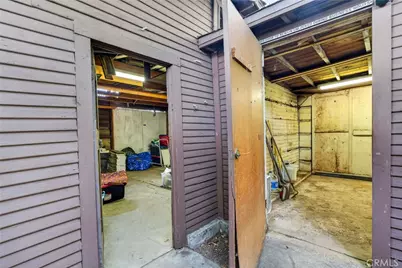
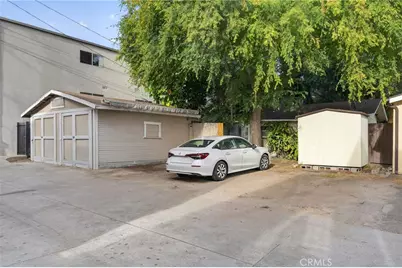
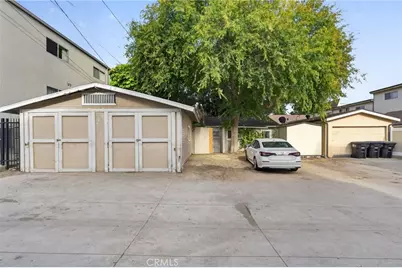
GARAGE, WORKSHOP & PARKING: A two-car garage with attached workshop and alley access is located at the rear, along with three additional parking spaces. The garage/workshop may offer future ADU conversion potential.
The property's versatile configuration offers numerous possibilities for multi-generational living, extended family, owner-occupied investment, rental income, or reconfiguration into an expansive single-family residence with a detached guest house. Convenient freeway access makes commuting throughout Glendale and greater Los Angeles easy, while nearby shopping, dining, parks, and entertainment add to this central location.
A rare opportunity to own a piece of Glendale history with original architectural details, multiple living spaces, substantial storage, abundant parking, and significant future potential.
Full Property Details
Full Property Details for 119 S Adams
General
- Price: $1,259,000
- Status: Active
- Type: Single Family
- Source: MRMLS
- MLS ID: GD26190610
- Updated: 9/12/2026
- Days on Market: 4 days
- Added to Site: 4 day(s) ago
Interior
- Rooms/Areas: Walk-In Closet, Laundry, Main Floor Primary Bedroom, Kitchen, Living Room, Main Floor Bedroom, Primary Bathroom, Wine Cellar
- Interior Features: Balcony, 2 Staircases, Copper Plumbing (Full)
- Fireplace: Yes
- Fireplace(s): Gas, Decorative, Gas Starter, Living Room
- Eating Areas: Breakfast Counter/Bar, Family Kitchen, Dining Room, Area, Breakfast Nook
- Appliances: Gas Cooktop, Microwave, Refrigerator, Gas Water Heater, Gas Range, Gas Oven, Dishwasher
- Flooring: Tile, Wood
Rooms
Bathrooms
- Total Bathrooms: 4
- Full Bathrooms: 4
Bedrooms
- Total Bedrooms: 5
Other Rooms
- Laundry: In Closet
Additional Information
- Pool Description: None
- Spa Description: None
Exterior
- Deck/Patio: Brick, Patio
Parking
- Garage: Yes
- Garage Spaces: 2
- Parking: Garage, Driveway Level, Garage Faces Rear, Garage (Two Doors)
Location
- County: Los Angeles
- Driving Directions: Take Broadway to Adam go south
School Information
- School District: Glendale Unified
- Elementary School: HORMAN
- High School: GLENDA
Community
- Community Features: Curbs, Golf, Biking, Dog Park, Hiking, Street Lights, Urban, Storm Drains, Sidewalks
Heating & Cooling
- Cooling Type: Central Air
Utilities
- Sewer: Public Sewer
- Water: Public
Structural Information
- Architectural Style: Bungalow
- Structure Type: Single Family Residence
- Construction: Frame, Lap Siding
- Foundation: See Remarks
- Roof: Asphalt
- Common Walls: No Common Walls
- Disability Access: Parking
- Entry Location: 1st flr
- Stories/Levels: Two
- Stories Description: Two
- Square Feet: 3,114
- Sq. Ft. Source: Assessor
- Year Built: 1920
- Year Built Source: Assessor
- Property Condition: Fixer
Unit Information
- Units in Complex: 3
Additional Structures
- Other Structures: Guest House Detached
Lot Features
- Property View: None
- Lot Size (Acres): 0.1717
- Lot Size (Sq. Ft.): 7,480
- Lot Size Source: Assessor
- Irrigation System: Sprinkler System
- Zoning: R-2250
- Lot Description: Sprinklers in Front, Lot 6500-9999, Near Public Transit, Front Yard, Sprinkler System, Back Yard, Lawn
Financial Considerations
- Price Per Sq. Ft.: $404.3
Disclosures and Reports
- Special Conditions: Standard
Listed by Image Works Properties, Bill Davis
Get Pre-Approved Today
Schools
Schools serving 119 S Adams
School District:Glendale Unified School District
| Name | Grades | Distance |
|---|---|---|
John Marshall Elementary School, Glendale, CA 1201 E. BRd.way, Glendale, CA 91205 | K-5 | 0.2 mi |
Woodrow Wilson Middle School 1221 Monterey Road, Glendale, CA 91206 | 6-8 | 0.8 mi |
Glendale High School 1440 E. BRd.way, Glendale, CA 91205 | 9-12 | 0.6 mi |
Disclaimer:
School attendance boundaries provided by ATTOM Data Solutions and are for reference only. Contact the school directly to verify enrollment eligibility.
Price & Sales History for 119 S Adams
Date
Details
Price
Change
Source
9/09/2026
Listed
$1,259,000
—
MLS
Disclaimer: Historical sales information is derived from public records provided by the county offices. Information is not guaranteed and should be independently verified.

Tax History
Tax History for 119 S Adams
Year
Property Taxes
Change
Tax Assessment
Change
2025
$1,523
—
$113,576
2%
2025
$1,523
2%
$111,350
2%
2024
$1,487
2%
$109,168
2%
2023
$1,459
2%
$107,029
2%
2022
$1,431
3%
$104,931
2%
2021
$1,389
2%
$102,874
1%
2020
$1,368
2%
$101,820
2%
2019
$1,341
7%
$99,824
2%
2018
$1,258
2%
$97,867
2%
2017
$1,237
20%
$95,949
17%
2016
$1,030
2%
$81,919
2%
2015
$1,012
-1%
$80,690
2%
2014
$1,026
2%
$79,111
—
2013
$1,009
—
$78,754
—
Disclaimer: Historical tax information is derived from public records provided by the county offices. Information is not guaranteed and should be independently verified.
Estimate the Cost
Estimate the Cost for 119 S Adams
119 S Adams, Glendale, CA 91205 (MLS# GD26190610) is a Single Family property with 5 bedrooms and 4 full bathrooms. 119 S Adams is currently listed for $1,259,000 and was received on September 09, 2026. Want to learn more about 119 S Adams? Do you have questions about finding other Single Family real estate for sale in Glendale? You can browse all Glendale real estate or contact a Coldwell Banker agent to request more information.