This is a carousel with tiles that activate property listing cards. Use the previous and next buttons to navigate.
1/11
$1,289,000
This is a carousel with tiles that activate property listing cards. Use the previous and next buttons to navigate.
1/11
Property Description
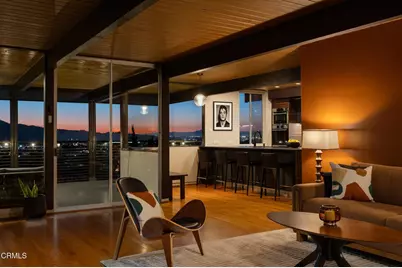
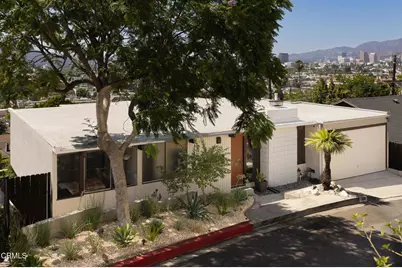
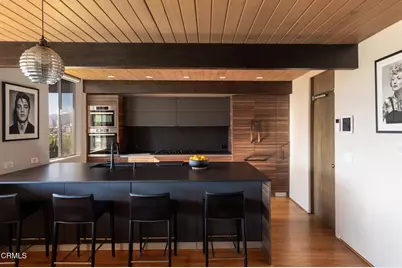
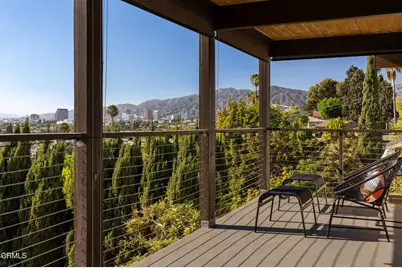
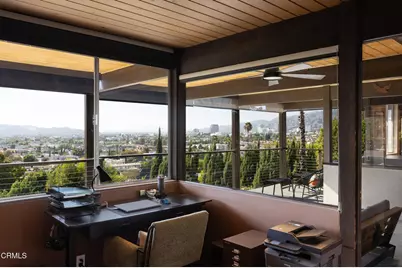
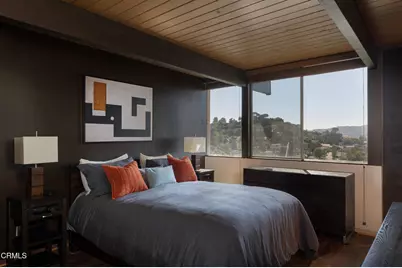
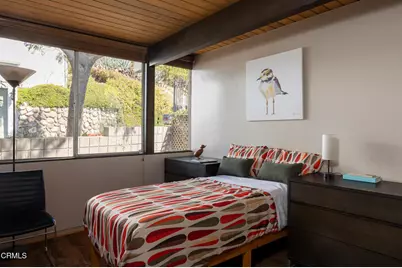
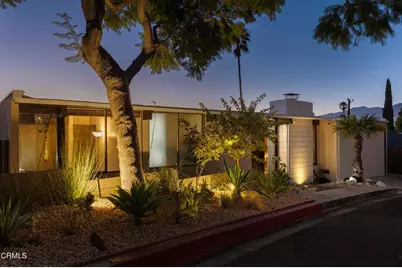
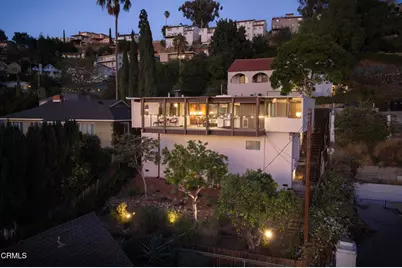
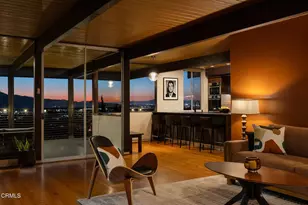
Sited to capture spectacular city views in Glendale's burgeoning Adams Hill, this archetypal single-story 3 bedroom, 2 bathroom Mid-Century Modern home presents a rare opportunity to own work of an underrecognized architect of his era. Designed in 1962 by USC School of Architecture graduate, Charles W. Walton - the residence reflects the clean, considered hand of a career institutional architect applied to the intimacy of a private home.Exposed heavy timber beams and tongue-and-groove wood ceilings define the open, light-filled interior, eliminating the need for load-bearing walls and allowing walls of glass to frame arresting vistas of the surrounding hillsides and city lights beyond. The open living and dining area flows onto an oversized covered deck, extending the living space outdoors for effortless indoor-outdoor living. The ergonomic kitchen, thoughtfully updated by the current owner, features chef's appliances, European-styled cabinetry and premium finishes offering a quiet contemporary accent to the home's period architecture, while still maintaining its authentic integrity. A flexible third bedroom presents equally well as an additional public space, office or den. Below, a spacious lower level accommodates a multitude of uses from additional storage to gym space, with an adjacent lower outdoor area offering further opportunity for gardening and leisure. Oversized Single Car Garage.Situated within one of Glendale's more recently discovered and increasingly sought-after pockets, the home offers immediate proximity to the city's growing dining scene, including acclaimed Dunsmoor, Little Ripper and Joy, along with the cultural draw of nearby Atwater Village and Eagle Rock nearby.
Full Property Details
Full Property Details for 1225 Oberlin Dr
General
- Price: $1,289,000
- Status: Active
- Type: Single Family
- Source: MRMLS
- MLS ID: P1-28741
- Updated: 9/14/2026
- Days on Market: 6 days
- Added to Site: 7 day(s) ago
Interior
- Rooms/Areas: Kitchen, Living Room
- Fireplace: Yes
- Fireplace(s): Decorative, Living Room
- Eating Areas: See Remarks
- Appliances: Convection Oven, Microwave, Refrigerator, Tankless Water Heater, Dishwasher
- Flooring: Tile, Wood
Rooms
Bathrooms
- Total Bathrooms: 2
- Full Bathrooms: 2
Bedrooms
- Total Bedrooms: 3
Other Rooms
- Laundry: In Garage
Additional Information
- Pool Description: None
- Spa Description: None
Exterior
- Deck/Patio: Covered, Deck
Parking
- Garage: Yes
- Garage Spaces: 1
- Parking: Garage (Single Door), Garage Faces Front
Location
- County: Los Angeles
- Driving Directions: Please use navigation.
Community
- Community Features: Curbs, Street Lights
Heating & Cooling
- Cooling Type: Central Air
- Heating Type: Forced Air
Utilities
- Sewer: Sewer Paid
- Water: Public
Structural Information
- Architectural Style: Mid Century Modern
- Structure Type: Single Family Residence
- Foundation: Pillar/Post/Pier
- Roof: Flat
- Common Walls: No Common Walls
- Stories/Levels: One
- Stories Description: One
- Square Feet: 1,305
- Sq. Ft. Source: Assessor
- Year Built: 1962
- Year Built Source: Assessor
- Property Condition: Turnkey
Lot Features
- Property View: City Lights, Hills
- Lot Size (Acres): 0.0936
- Lot Size (Sq. Ft.): 4,077
- Lot Size Source: Assessor
- Irrigation System: Sprinkler System
- Lot Description: Landscaped, Sprinklers Timer, Drip Sprinkler System
- Fencing (Description): Wood, Redwood
Financial Considerations
- Price Per Sq. Ft.: $987.74
Disclosures and Reports
- Special Conditions: Standard
- Inclusions: Kitchen appliances and washer & dryer.
Listed by Compass, George Penner

Get Pre-Approved Today
Schools
Schools serving 1225 Oberlin Dr
School District:Glendale Unified School District
| Name | Grades | Distance |
|---|---|---|
John Muir Elementary School, Glendale, CA 912 South Chevy Chase Drive, Glendale, CA 91205 | K-6 | 0.3 mi |
Theodore Roosevelt Middle School 222 East Acacia Avenue, Glendale, CA 91205 | 6-8 | 0.9 mi |
Glendale High School 1440 E. BRd.way, Glendale, CA 91205 | 9-12 | 1 mi |
Disclaimer:
School attendance boundaries provided by ATTOM Data Solutions and are for reference only. Contact the school directly to verify enrollment eligibility.
Price & Sales History for 1225 Oberlin Dr
Date
Details
Price
Change
Source
9/08/2026
Listed
$1,289,000
291.2%
MLS
10/24/2002
Sold
$329,500
—
Public Record
Disclaimer: Historical sales information is derived from public records provided by the county offices. Information is not guaranteed and should be independently verified.
Tax History
Tax History for 1225 Oberlin Dr
Year
Property Taxes
Change
Tax Assessment
Change
2025
$5,312
—
$486,744
2%
2025
$5,312
5%
$477,201
4%
2023
$5,078
2%
$458,672
2%
2022
$4,987
2%
$449,679
2%
2021
$4,898
1%
$440,863
1%
2020
$4,826
2%
$436,343
2%
2019
$4,709
2%
$427,788
2%
2018
$4,604
2%
$419,401
2%
2017
$4,531
3%
$411,179
2%
2016
$4,385
2%
$403,118
2%
2015
$4,295
1%
$397,064
2%
2014
$4,260
2%
$389,287
—
2013
$4,167
—
$387,528
—
Disclaimer: Historical tax information is derived from public records provided by the county offices. Information is not guaranteed and should be independently verified.
Estimate the Cost
Estimate the Cost for 1225 Oberlin Dr
1225 Oberlin Drive, Glendale, CA 91205 (MLS# P1-28741) is a Single Family property with 3 bedrooms and 2 full bathrooms. 1225 Oberlin Drive is currently listed for $1,289,000 and was received on September 08, 2026. Want to learn more about 1225 Oberlin Drive? Do you have questions about finding other Single Family real estate for sale in Glendale? You can browse all Glendale real estate or contact a Coldwell Banker agent to request more information.