This is a carousel with tiles that activate property listing cards. Use the previous and next buttons to navigate.
1/1
$6,595
This is a carousel with tiles that activate property listing cards. Use the previous and next buttons to navigate.
1/1
Property Description
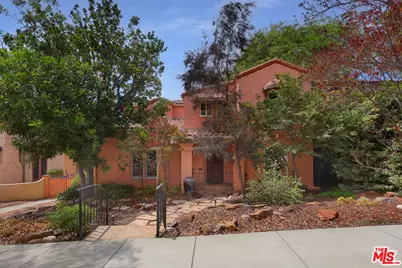
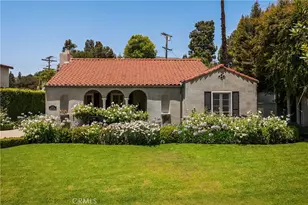
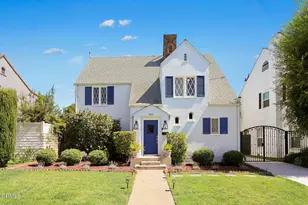
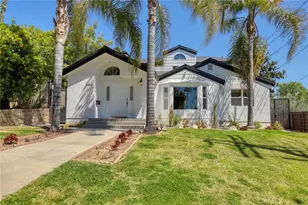
This distinctive Spanish-style home offers a wonderful combination of character, space, privacy, and classic architectural details. Surrounded by mature greenery, the property has a warm, secluded feel while offering inviting indoor and outdoor spaces throughout. Inside, the home is filled with character, including beautiful exposed wood-beam ceilings, original wood-trimmed windows, built-in shelving, tile flooring, ceiling fans, and a decorative tiled fireplace that creates a natural focal point in the living area. The combination of white plaster walls and rich wood details gives the interior a timeless Spanish-inspired look that is increasingly hard to find. The home offers a comfortable, functional layout with generously sized rooms and plenty of natural light. Throughout the property, the photos reveal numerous original architectural touches that give the home considerably more personality than a typical rental. Outdoor living is another standout feature. A large covered terrace with Saltillo-style tile flooring, exposed wood ceiling, and wrought-iron railings provides an exceptional space for outdoor dining, relaxing, entertaining, or simply enjoying the surrounding greenery. Additional covered entry and patio areas enhance the home's charm, while mature hedges and landscaping create a welcoming sense of privacy. A private detached garage and driveway provide valuable off-street parking and additional utility, while the property's established landscaping and Spanish-style exterior complete the setting. Solar panels help make this home energy-efficient. For anyone looking for a home with authentic character rather than cookie-cutter finishes, this property offers an appealing blend of vintage Spanish architecture, comfortable living space, substantial outdoor areas, and privacy. A unique rental with warmth, character, and architectural personality, this is one you'll want to see in person.
Full Property Details
Full Property Details for 1229 Geneva St
General
- Rent: $6,595
- Status: Closed
- Type: Single Family
- Source: CLAW
- MLS ID: 26872823
- Added to Site: 33 day(s) ago
Rental Information
- Lease/Rent Term: 1+Year
- Rent Includes: Gardener
Interior
- Rooms/Areas: Great Room, Dining Room, Living Room, Primary Bedroom, Walk-In Closet, Patio Covered, Patio Open
- Fireplace: Yes
- Number of Fireplaces: 2
- Eating Areas: Dining Area
- Cooking Appliances: Oven, Gas, Microwave
- Furnishings: Unfurnished
- Flooring: Wood, Tile, Carpet
Rooms
Bathrooms
- Total Bathrooms: 3
- Full Bathrooms: 2
- Half Bathrooms: 1
- Bathroom Features: Shower and Tub, Tile, Double Vanity(s)
Bedrooms
- Total Bedrooms: 3
Other Rooms
- Laundry: In Unit
Additional Information
- Shared Amenities: None
- Pool Description: None
- Other Features: Accessory Bldgs
Exterior
- Deck/Patio: Tile, Open Patio, Covered
Parking
- Garage: Yes
- Garage Spaces: 1
- Covered Spaces: 1
- Garage Description: Garage - 1 Car, Driveway Gate, Driveway - Concrete, Driveway, Private Garage
Location
- Area: Rossmoyne & Verdugo Woodlands
- County: Los Angeles
- Driving Directions: One half block south of East Mountain St.
- Direction Faces: East
Community
- Pet Restrictions: Yes
Heating & Cooling
- Cooling Type: Central, Air Conditioning, Ceiling Fan
- Heating Type: Central
Structural Information
- Architectural Style: Spanish
- Common Walls: Detached/No Common Walls
- Entry Location: Ground Level w/steps
- Stories/Levels: 2
- Square Feet: 2,878
- Sq. Ft. Source: Vendor Enhanced
- Year Built: 1925
- Year Built Source: Vendor Enhanced
Additional Structures
- Other Structures: Accessory Bldgs
Lot Features
- Lot Size (Acres): 0.1766
- Lot Size: 7692
- Lot Size Source: Vendor Enhanced
- Lot Dimensions: 55 x 140
- Irrigation System: Sprinkler System
- Zoning: GLR1YY
Financial Considerations
- Price Per Sq. Ft.: $2.29
- Security Deposit: $6,595
- Pet Deposit: $500
- Assessment Year: 1925
- Tenant Pays: Electricity, Gas, Water
Disclosures and Reports
- Disclosures/Reports: None
- APN: 5647-021-020
Listed and Sold by Pacific Shore Property Mngnmt., Larry Nell-Cobar

Schools
Schools serving 1229 Geneva St
School District:Glendale Unified School District
| Name | Grades | Distance |
|---|---|---|
R. D. White Elementary School 744 East Doran Street, Glendale, CA 91206 | K-5 | 0.7 mi |
Woodrow Wilson Middle School 1221 Monterey Road, Glendale, CA 91206 | 6-8 | 0.8 mi |
Glendale High School 1440 E. BRd.way, Glendale, CA 91205 | 9-12 | 1.5 mi |
Disclaimer:
School attendance boundaries provided by ATTOM Data Solutions and are for reference only. Contact the school directly to verify enrollment eligibility.
Price History for 1229 Geneva St
Date
Details
Price
Change
Source
9/01/2026
Sold
$6,595
—
MLS
8/14/2026
Listed
$6,595
—
MLS
Disclaimer: Historical sales information is derived from public records provided by the county offices. Information is not guaranteed and should be independently verified.
1229 Geneva St, Glendale, CA 91207 (MLS# 26872823) is a Single Family property that was sold at $6,595 on September 01, 2026. Want to learn more about 1229 Geneva St? Do you have questions about finding other real estate for sale or rent in Glendale? You can browse all Glendale rentals or contact a Coldwell Banker agent to request more information.