This is a carousel with tiles that activate property listing cards. Use the previous and next buttons to navigate.
1/61
$1,749,000 Just Listed
This is a carousel with tiles that activate property listing cards. Use the previous and next buttons to navigate.
1/61
Property Description
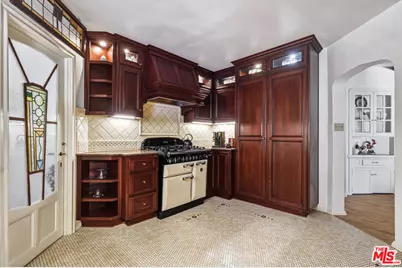
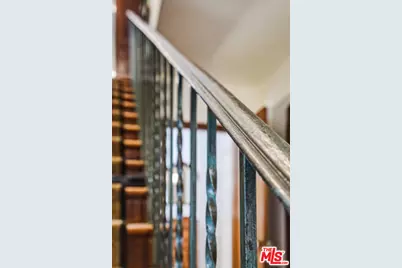
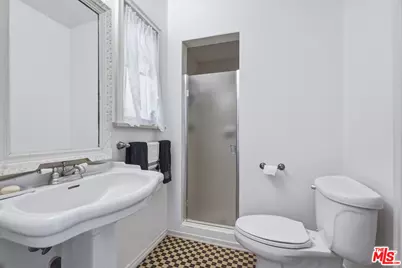
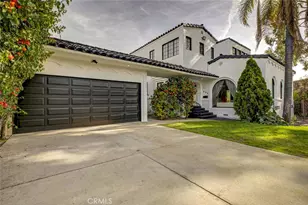
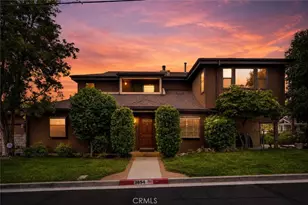
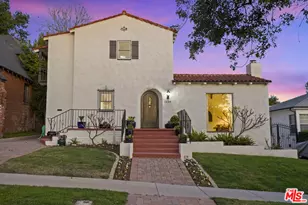
Just south of Mountain St. in Rossmoyne, known for its historic homes and tree-lined streets, this grand 1927 Tudor features four bedrooms, three baths, approximately 2,810 square feet. The house presents a remarkable collection of original details. The vaulted living room has exposed beams, hardwood floors, beveled-glass windows, and a brick hearth anchoring the space. French doors invite you out to the private south patio for an afternoon tea and arched openings, original wood doors and windows, stained and beveled glass, wrought iron, and period lighting appear throughout the home. The formal dining room opens through French doors to the porte cochere, while the breakfast room opens to the garden. The kitchen has custom wood cabinetry, intricate tilework, a hammered copper farmhouse sink, stained-glass windows, and an AGA range. Upstairs, the primary suite is spacious, with hardwood floors, graceful arched openings, and an updated bath with a marble-topped vanity, glass-enclosed shower, and stained-glass detail. Additional bedrooms have downtown LA skyline views as well as views into the trees and garden, including a window-wrapped sleeping porch overlooking the backyard. Outside, mature gardens surround brick and stone terraces, winding paths, and places to sit or dine beneath the trees. Mature planting gives the outdoor spaces a lot of privacy, while French doors from several rooms open directly to the garden. Rossmoyne is known for its historic architecture and gracious residential streets. Trader Joe's, Whole Foods, Fish King, Nibley park and nearby hiking trails are all close by. A detached two-car garage adds another practical benefit. It's the original details, from the leaded glass to the arched doorways and old woodwork, that make this house so memorable.
Full Property Details
Full Property Details for 1242 N Isabel St
General
- Price: $1,749,000
- Status: Active
- Type: Single Family
- Source: CLAW
- MLS ID: 26984827
- Updated: 9/12/2026
- Added to Site: 2 day(s) ago
Interior
- Rooms/Areas: Dining Room, Breakfast Area, Living Room, Patio Open, Primary Bedroom, Family Room, Utility Room
- Fireplace: Yes
- Number of Fireplaces: 1
- Eating Areas: Breakfast Nook
- Cooking Appliances: Gas/Electric Range, Free Standing Gas
- Furnishings: Unfurnished
- Flooring: Wood, Ceramic Tile
Rooms
Bathrooms
- Total Bathrooms: 3
- Full Bathrooms: 3
Bedrooms
- Total Bedrooms: 4
Other Rooms
- Family Room: 1
- Laundry: Room
Additional Information
- Pool Description: None
- Spa Description: None
- Other Features: None
Parking
- Garage: Yes
- Garage Spaces: 2
- Covered Spaces: 2
- Garage Description: Garage Is Detached, Driveway - Concrete, Garage - 2 Car
Location
- Area: Rossmoyne & Verdugo Woodlands
- County: Los Angeles
- Cross Streets: Mountain
- Driving Directions: Just South of Mountain West of Geneva
- Direction Faces: West
Heating & Cooling
- Cooling Type: Central
- Heating Type: Central
Structural Information
- Architectural Style: Tudor
- Structure Type: Single Family Residence
- Common Walls: Detached/No Common Walls
- Stories/Levels: 0
- Square Feet: 2,810
- Sq. Ft. Source: Taped
- Year Built: 1927
- Year Built Source: Vendor Enhanced
Additional Structures
- Other Structures: None
Lot Features
- Property View: Walk Street, City
- Lot Size (Acres): 0.1555
- Lot Size: 6772
- Lot Size Source: Vendor Enhanced
- Lot Dimensions: 50 x 135
- Zoning: GLR1YY
Financial Considerations
- Price Per Sq. Ft.: $622.42
- Assessment Year: 1927
Disclosures and Reports
- Disclosures/Reports: As Is
- APN: 5647-018-002
Listed by Real Broker, David Robles

Get Pre-Approved Today
Schools
Schools serving 1242 N Isabel St
School District:Glendale Unified School District
| Name | Grades | Distance |
|---|---|---|
R. D. White Elementary School 744 East Doran Street, Glendale, CA 91206 | K-5 | 0.8 mi |
Woodrow Wilson Middle School 1221 Monterey Road, Glendale, CA 91206 | 6-8 | 0.8 mi |
Glendale High School 1440 E. BRd.way, Glendale, CA 91205 | 9-12 | 1.6 mi |
Disclaimer:
School attendance boundaries provided by ATTOM Data Solutions and are for reference only. Contact the school directly to verify enrollment eligibility.
Price & Sales History for 1242 N Isabel St
Date
Details
Price
Change
Source
9/11/2026
Listed
$1,749,000
108.96%
MLS
11/05/2004
Sold
$837,000
—
Public Record
Disclaimer: Historical sales information is derived from public records provided by the county offices. Information is not guaranteed and should be independently verified.
Tax History
Tax History for 1242 N Isabel St
Year
Property Taxes
Change
Tax Assessment
Change
2025
$9,159
—
$829,041
2%
2025
$9,159
5%
$812,786
4%
2023
$8,756
2%
$781,226
2%
2022
$8,603
2%
$765,908
2%
2021
$8,447
1%
$750,891
1%
2020
$8,324
2%
$743,192
2%
2019
$8,123
2%
$728,620
2%
2018
$7,983
2%
$714,334
2%
2017
$7,861
3%
$700,328
2%
2016
$7,603
4%
$686,597
3%
2015
$7,312
1%
$664,284
2%
2014
$7,249
2%
$651,273
—
2013
$7,092
—
$648,330
—
Disclaimer: Historical tax information is derived from public records provided by the county offices. Information is not guaranteed and should be independently verified.
Estimate the Cost
Estimate the Cost for 1242 N Isabel St
1242 N Isabel St, Glendale, CA 91207 (MLS# 26984827) is a Single Family property with 4 bedrooms and 3 full bathrooms. 1242 N Isabel St is currently listed for $1,749,000 and was received on September 11, 2026. Want to learn more about 1242 N Isabel St? Do you have questions about finding other Single Family real estate for sale in Glendale? You can browse all Glendale real estate or contact a Coldwell Banker agent to request more information.