This is a carousel with tiles that activate property listing cards. Use the previous and next buttons to navigate.
1/1
$1,524,000
This is a carousel with tiles that activate property listing cards. Use the previous and next buttons to navigate.
1/1
Property Description
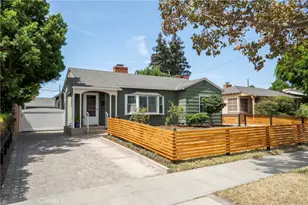
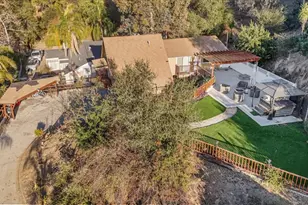
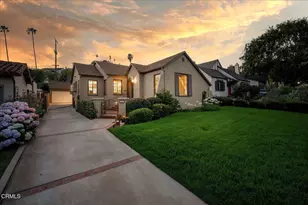
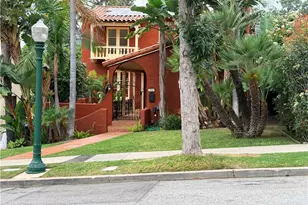
Step back in time while investing in your future with this charming 1931 Spanish-style gem, perfectly situated in the highly sought-after Rossmoyne area neighborhood. Located above Mountain Street, this home captures the quintessential soul of classic California architecture while offering the modern benefits of sustainable living. The spacious step-down living room serves as the heart of the home, anchored by a beautiful focal fireplace and illuminated by tall, wood-framed windows that bathe the original hardwood floors in natural light. The flow continues into a generous formal dining room, leading to a kitchen rich in texture featuring authentic terracotta tile floors and a striking custom woodwork ceiling.Step directly from the kitchen onto the spacious outdoor patio, an ideal spot for morning coffee or evening entertaining. The garden is rich in mature California native landscaping, crafted meticulously to take full advantage of indoor-outdoor living. Sit in any of the three seating areas to slow down and enjoy the abundant butterflies and songbirds. The native Ray Hartman Ceanothus and Palo Verde trees offer dappled shade and you can enjoy avocados from your own avocado tree.The interior is completed by two spacious, airy bedrooms featuring original details and period-correct woodwork throughout. The primary offers access to the patio as well as its own en suite bathroom to complete the serene vibe.Adding massive value to the property is a spacious GUEST HOUSE, offering an additional full bath and bedroom, as well as a versatile space ideal for an entertainment room, high-end home office, or artist's studio. With its detached layout, this bonus structure offers incredible potential as an ADU for multi-generational living or rental income. Meander down the garden path to discover more; a soundproof recording studio space as well as a builder's workroom. This is truly a home for creative endeavors.Modern efficiency meets vintage character here, as the property is fully solar-powered and the landscaping requires no additional water. This offers a significant hedge against rising utility costs, making this home as eco-friendly as it is beautiful. The location is truly unbeatable--just a short stroll from the neighborhood treasure of Nibley Park and conveniently close to the 134 and 2 freeways.Experience the perfect blend of 1930s character, modern solar efficiency, and sustainable living in this private Rossmoyne oasis.
Full Property Details
Full Property Details for 1334 Carmen Dr
General
- Sold For: $1,524,000
- Status: Closed
- Type: Single Family
- Source: MRMLS
- MLS ID: P1-27184
- Added to Site: 57 day(s) ago
Interior
- Rooms/Areas: Primary Bedroom, Bonus Room, Workshop, All Bedrooms Down, Kitchen
- Interior Features: Beamed Ceilings, Crown Molding, Copper Plumbing (Partial), Recessed Lighting, Tile Counters, Coffered Ceiling(s)
- Fireplace: Yes
- Fireplace(s): Decorative, Living Room
- Eating Areas: Dining Room
- Appliances: Water Heater, Refrigerator, Gas Water Heater, Free-Standing Range, Range Hood, Gas Range, Dishwasher
- Flooring: Tile, Wood
Rooms
Bathrooms
- Total Bathrooms: 2
- Full Bathrooms: 2
Bedrooms
- Total Bedrooms: 2
Other Rooms
- Laundry: Gas Dryer Hookup, In Closet, Washer Included, Dryer Included
Additional Information
- Pool Description: None
- Spa Description: None
Exterior
- Deck/Patio: Covered, Front Porch, Concrete
Parking
- Parking: Driveway, Street
Location
- County: Los Angeles
- Driving Directions: Heading West on Mountain turn right onto Carmen Drive property is on the right and side.
- Direction Faces: West
Community
- Community Features: Curbs, Biking, Foothills, Street Lights, Urban, Storm Drains, Sidewalks, Park
Heating & Cooling
- Cooling Type: Central Air
- Heating Type: Central
Utilities
- Sewer: Public Sewer
- Water: Public
Structural Information
- Architectural Style: Spanish
- Structure Type: Single Family Residence
- Construction: Plaster
- Foundation: Raised
- Roof: Flat Tile
- Common Walls: No Common Walls
- Windows: Wood Frames, Screens
- Stories/Levels: One
- Stories Description: One
- Square Feet: 1,434
- Sq. Ft. Source: Assessor
- Year Built: 1931
- Year Built Source: Assessor
Additional Structures
- Other Structures: Workshop, Guesthouse
Lot Features
- Property View: None
- Lot Size (Acres): 0.1479
- Lot Size Source: Assessor
- Lot Description: No Sprinklers
- Fencing (Description): Wood
Financial Considerations
- Price Per Sq. Ft.: $1,062.76
Disclosures and Reports
- Special Conditions: Standard
- Inclusions: Washer, Dryer, Stove, Refrigerator
Listed by Compass, Michelle Chavoor
Sold by Nourmand & Associates-BH, Tyler Giles

Get Pre-Approved Today
Schools
Schools serving 1334 Carmen Dr
School District:Glendale Unified School District
| Name | Grades | Distance |
|---|---|---|
R. D. White Elementary School 744 East Doran Street, Glendale, CA 91206 | K-5 | 0.9 mi |
Woodrow Wilson Middle School 1221 Monterey Road, Glendale, CA 91206 | 6-8 | 0.7 mi |
Glendale High School 1440 E. BRd.way, Glendale, CA 91205 | 9-12 | 1.5 mi |
Disclaimer:
School attendance boundaries provided by ATTOM Data Solutions and are for reference only. Contact the school directly to verify enrollment eligibility.
Price & Sales History for 1334 Carmen Dr
Date
Details
Price
Change
Source
6/26/2026
Sold
$1,524,000
11.65%
MLS
5/15/2026
Listed
$1,365,000
—
MLS
Disclaimer: Historical sales information is derived from public records provided by the county offices. Information is not guaranteed and should be independently verified.
1334 Carmen Drive, Glendale, CA 91207 (MLS# P1-27184) is a Single Family property that was sold at $1,524,000 on June 26, 2026. Want to learn more about 1334 Carmen Drive? Do you have questions about finding other Single Family real estate for sale in Glendale? You can browse all Glendale real estate or contact a Coldwell Banker agent to request more information.