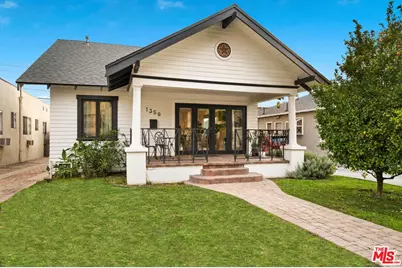
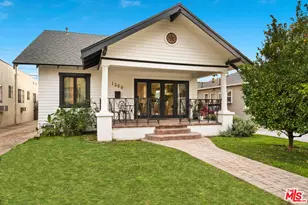
This is a carousel with tiles that activate property listing cards. Use the previous and next buttons to navigate.
1/1
$900,000
This is a carousel with tiles that activate property listing cards. Use the previous and next buttons to navigate.
1/1
Property Description
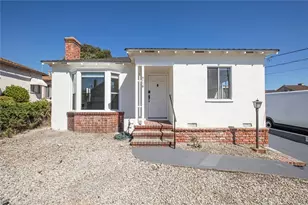
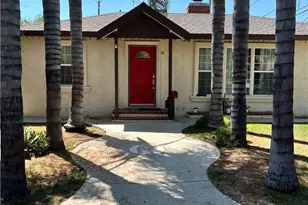
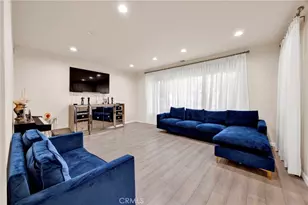
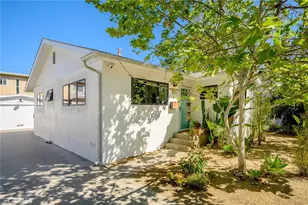
Stunning Craftsman bungalow blending classic charm with modern updates. Thoughtfully designed with an open flow between the living, dining, and kitchen areas, the home offers a comfortable yet refined living experience. The updated kitchen is highlighted by a center island and contemporary finishes. A detached garage has been converted into a versatile bonus space, well suited for a home office, gym, or guest use, while the driveway features a Tesla/EV charger. Recessed lighting complements the main living areas. Prime location just minutes from Glendale shopping, dining, and nightlife, with convenient access to Northeast LA and nearby hiking trails.
Full Property Details
Full Property Details for 1350 Carlton Dr
General
- Sold For: $900,000
- Status: Closed
- Type: Single Family
- Source: CLAW
- MLS ID: 26848789
- Added to Site: 77 day(s) ago
Interior
- Rooms/Areas: Study/Office, Living Room
- Interior Features: Recessed Lighting
- Fireplace: Yes
- Number of Fireplaces: 1
- Eating Areas: Dining Area
- Cooking Appliances: Gas, Oven, Oven-Gas, Microwave
- Furnishings: Furnished Or Unfurnished
- Flooring: Wood, Tile
Rooms
Bathrooms
- Total Bathrooms: 2
- Full Bathrooms: 1
- 3/4 Bathrooms: 1
Bedrooms
- Total Bedrooms: 3
Other Rooms
- Laundry: Inside
Additional Information
- Pool Description: None
- Spa Description: None
- Other Features: None
Parking
- Garage: Yes
- Garage Spaces: 1
- Garage Description: Driveway, Garage Is Detached
Location
- Area: Glendale-South of 134 Fwy
- County: Los Angeles
- Driving Directions: From Verdugo Road turn into Carlton Drive.
School Information
- School District: Glendale Unified
Heating & Cooling
- Cooling Type: Central
- Heating Type: Central
Utilities
- Sewer: In Connected and Paid
- Water: Public
Structural Information
- Architectural Style: Craftsman
- Structure Type: Single Family Residence
- Roof: Composition, Shingle
- Common Walls: Detached/No Common Walls
- Entry Location: Ground Level w/steps
- Stories/Levels: 1
- Square Feet: 1,150
- Sq. Ft. Source: Estimated
- Year Built: 1913
- Year Built Source: Assessor
- Property Condition: Updated/Remodeled
Additional Structures
- Other Structures: None
Lot Features
- Property View: City
- Lot Size (Acres): 0.0808
- Lot Size: 3520
- Lot Size Source: Assessor
- Lot Dimensions: 40 x 88
- Lot Features: City
- Zoning: GLR4YY
- Lot Description: Back Yard, Front Yard
Financial Considerations
- Price Per Sq. Ft.: $781.74
- Assessment Year: 1913
Disclosures and Reports
- Disclosures/Reports: None
- APN: 5680-003-012
Listed by Keller Williams Studio City, Joel Fajardo
Sold by Compass, Samuel Darahdgian

Get Pre-Approved Today
Schools
Schools serving 1350 Carlton Dr
School District:Glendale Unified School District
| Name | Grades | Distance |
|---|---|---|
John Marshall Elementary School, Glendale, CA 1201 E. BRd.way, Glendale, CA 91205 | K-5 | 0.2 mi |
Woodrow Wilson Middle School 1221 Monterey Road, Glendale, CA 91206 | 6-8 | 0.8 mi |
Glendale High School 1440 E. BRd.way, Glendale, CA 91205 | 9-12 | 0.2 mi |
Disclaimer:
School attendance boundaries provided by ATTOM Data Solutions and are for reference only. Contact the school directly to verify enrollment eligibility.
Price & Sales History for 1350 Carlton Dr
Date
Details
Price
Change
Source
7/24/2026
Sold
$900,000
0.11%
MLS
5/21/2026
Listed
$899,000
—
MLS
Disclaimer: Historical sales information is derived from public records provided by the county offices. Information is not guaranteed and should be independently verified.
1350 Carlton Dr, Glendale, CA 91205 (MLS# 26848789) is a Single Family property that was sold at $900,000 on July 24, 2026. Want to learn more about 1350 Carlton Dr? Do you have questions about finding other Single Family real estate for sale in Glendale? You can browse all Glendale real estate or contact a Coldwell Banker agent to request more information.