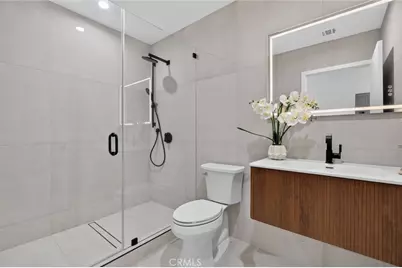
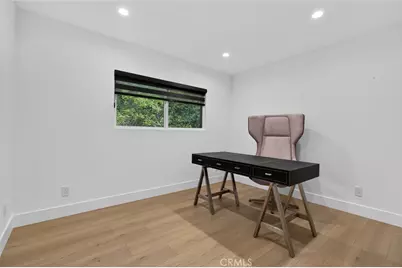
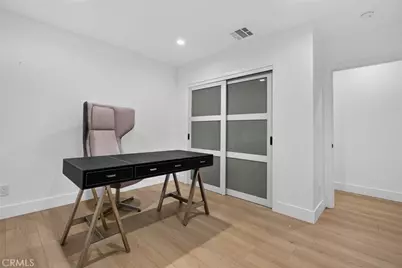
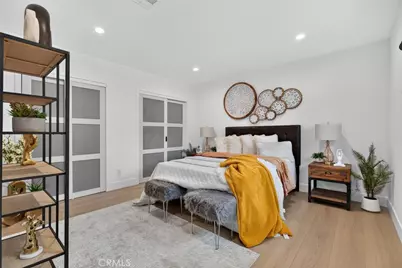
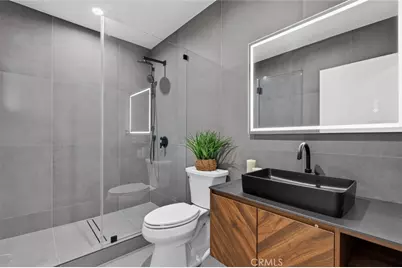
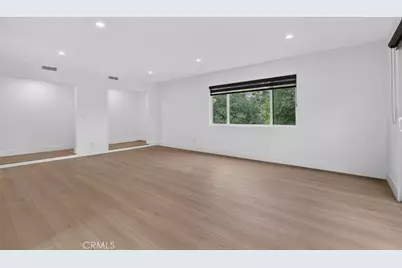
This is a carousel with tiles that activate property listing cards. Use the previous and next buttons to navigate.
1/73
$2,500,000 Just Listed
This is a carousel with tiles that activate property listing cards. Use the previous and next buttons to navigate.
1/73
Property Description
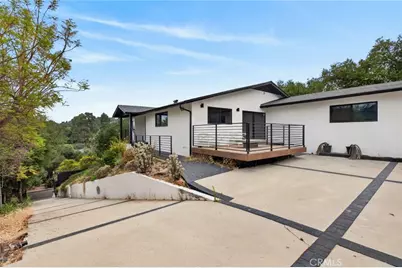
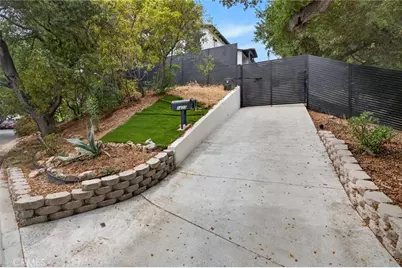
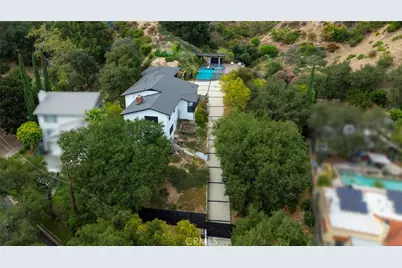
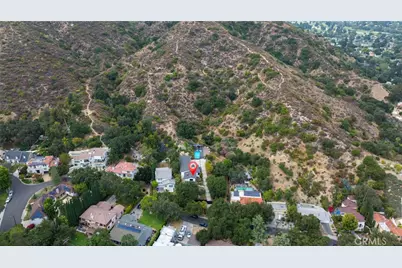
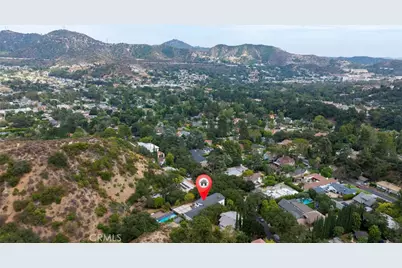
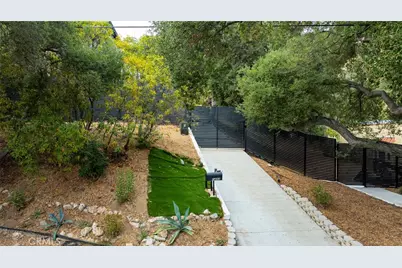
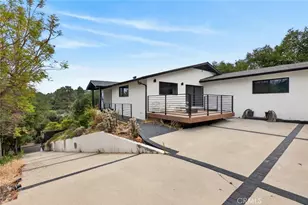
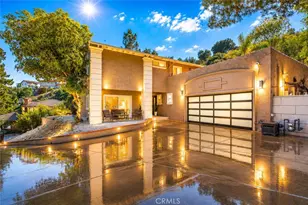
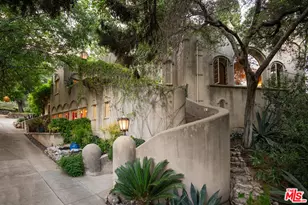
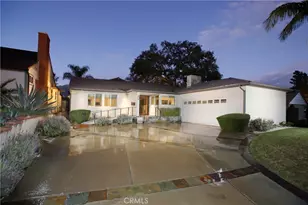
Nestled in the highly coveted Verdugo Woodlands neighborhood, this gated estate offers an exceptional blend of privacy, elegance, and tranquility. Set on more than half an acre of beautifully secluded grounds, with an additional lot bringing the combined property to approximately 37,825 square feet, this remarkable residence provides a rare sense of space and serenity.
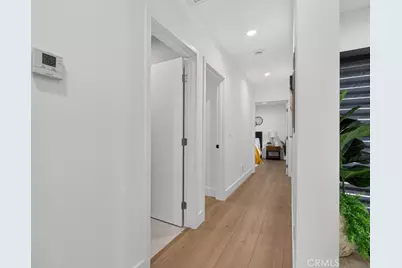
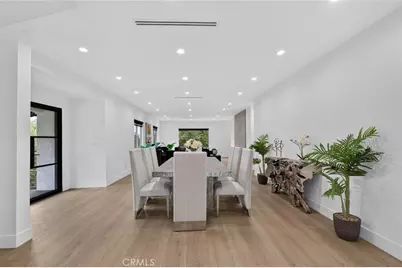
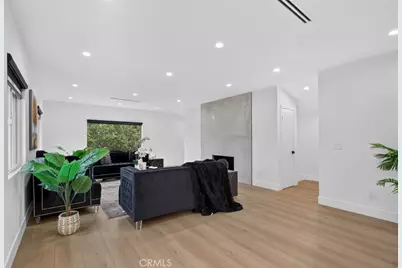
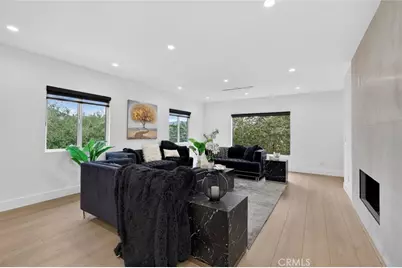
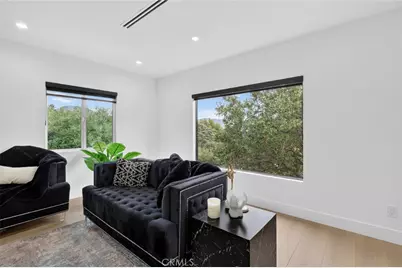
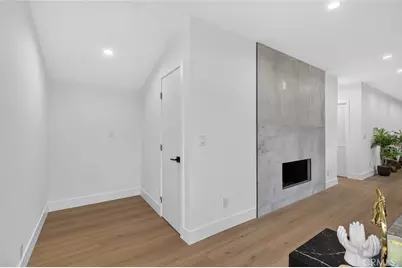
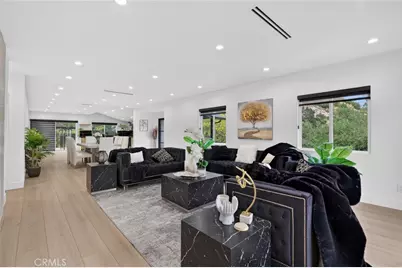
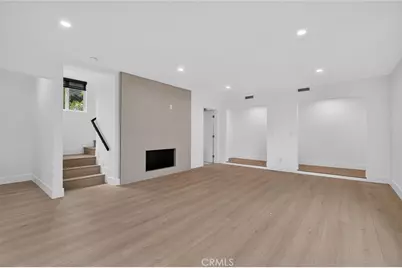
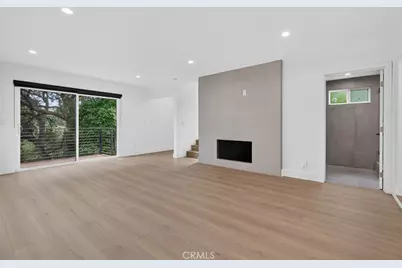
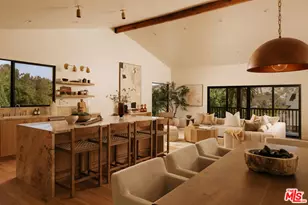
Step inside to a warm and inviting interior featuring an open-concept floor plan, sophisticated flooring, and a charming fireplace. The spacious living, dining, and family areas flow effortlessly together, creating an ideal environment for both intimate gatherings and grand entertaining.
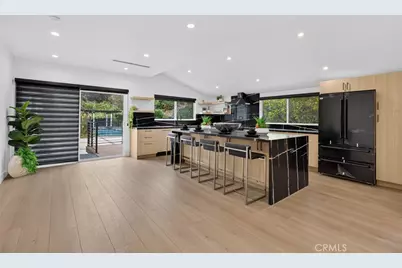
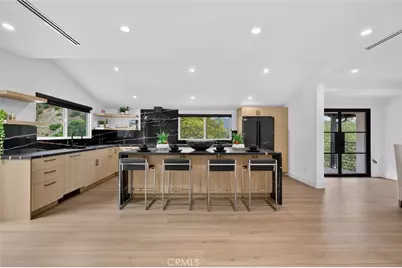
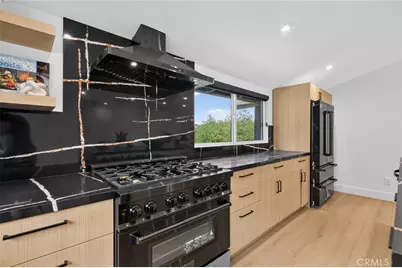
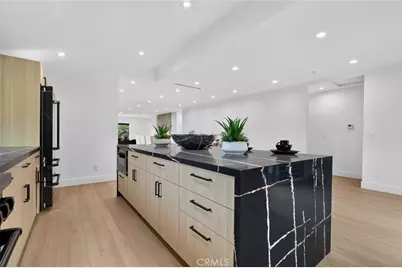
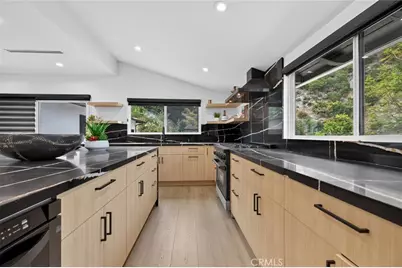
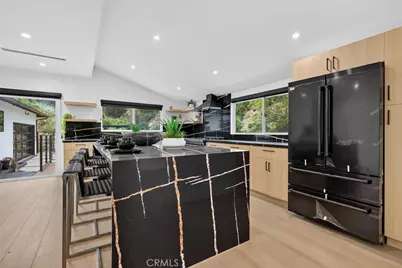
At the heart of the home is a gourmet chef's kitchen, thoughtfully designed with high-end luxury appliances, an impressive size island, and seamless access to the dining and living spaces. Whether hosting guests or enjoying a quiet meal at home, this kitchen is as functional as it is beautiful.
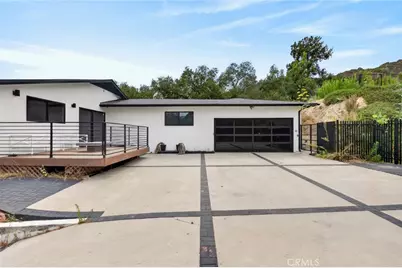
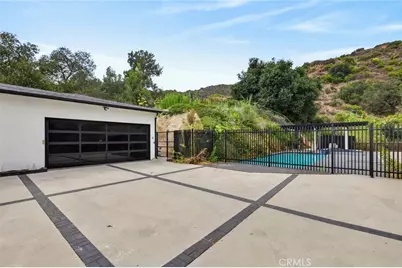
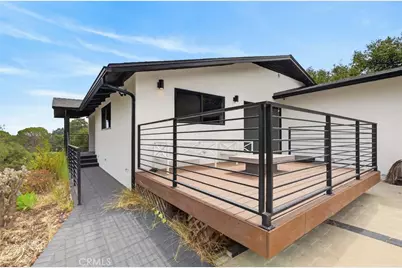
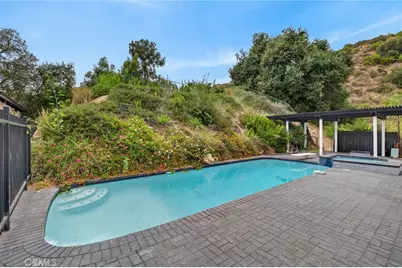
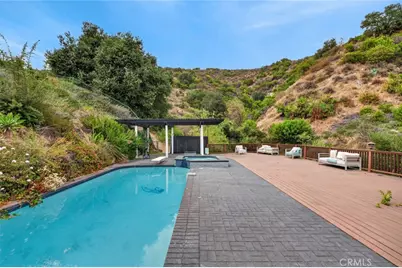
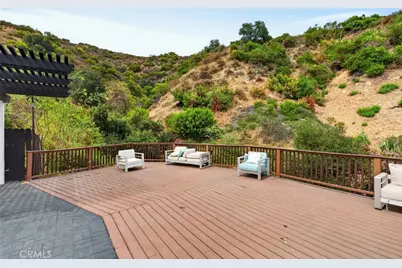
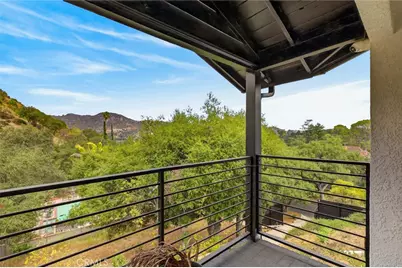
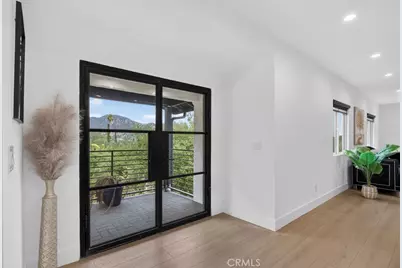
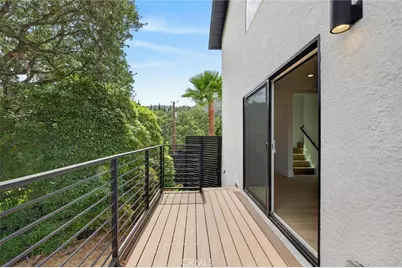
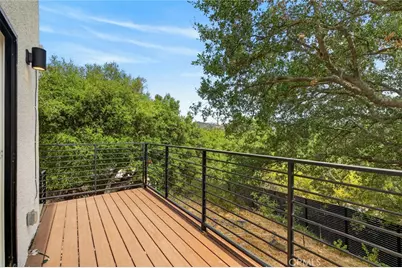
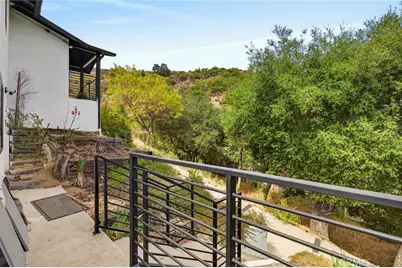
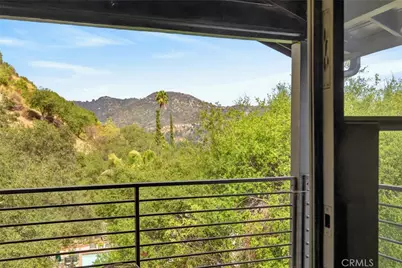
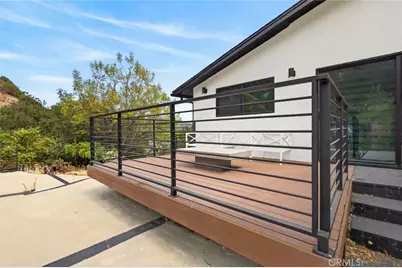
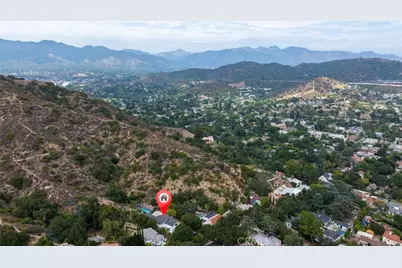
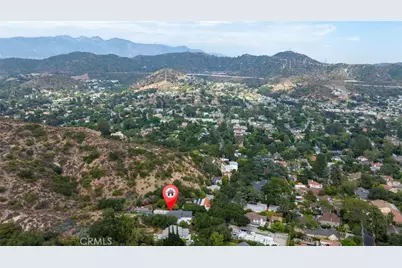
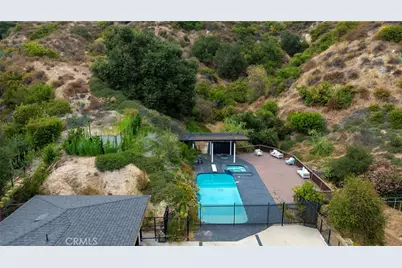
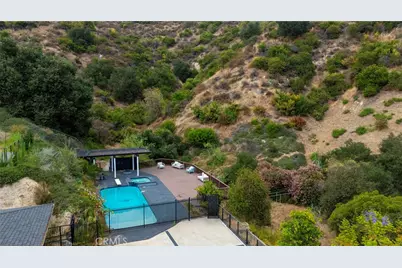
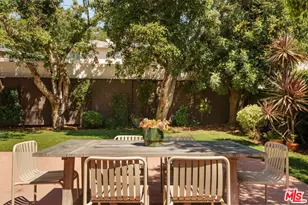
The outdoor experience is equally extraordinary. Expansive decks overlook breathtaking panoramic views, while a sparkling pool and spa create the perfect setting for relaxing, entertaining, and enjoying the surrounding natural beauty. Every outdoor space has been designed to embrace the peaceful, private setting.
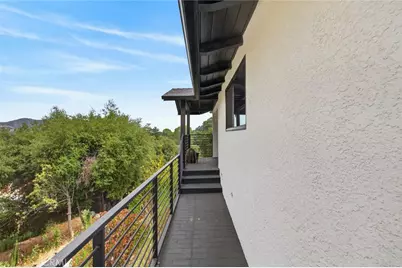
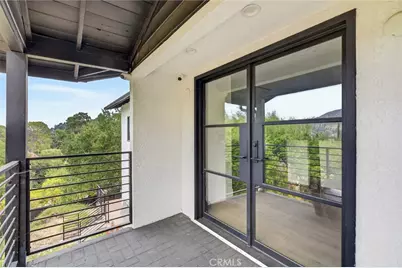
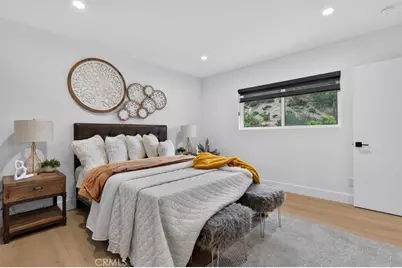
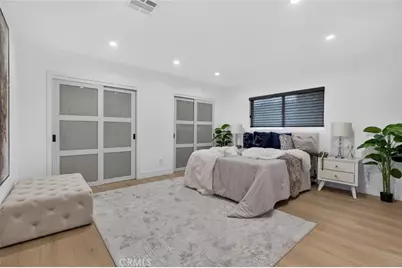
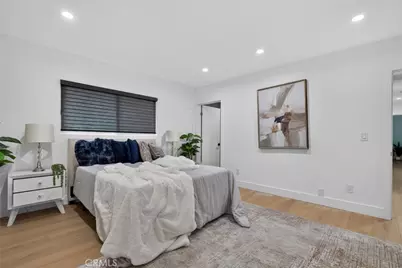
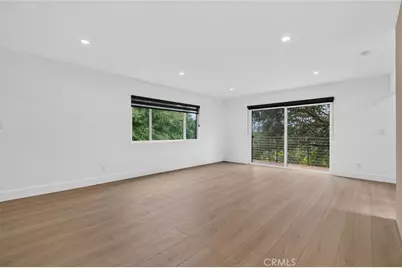
The thoughtfully designed floor plan offers three spacious bedrooms upstairs, while the luxurious primary suite occupies the main level and features its own private balcony. The layout provides an ideal balance of comfort, convenience, and privacy.
A rare offering in one of the area's most desirable neighborhoods, this exceptional estate seamlessly combines timeless elegance, modern functionality, expansive grounds, and unparalleled tranquility.
Experience the privacy. Embrace the views. Make this extraordinary property your own.
Full Property Details
Full Property Details for 1433 El Rito
General
- Price: $2,500,000
- Status: Active
- Type: Single Family
- Source: MRMLS
- MLS ID: GD26172397
- Updated: 8/8/2026
- Days on Market: 3 days
- Added to Site: 3 day(s) ago
Interior
- Rooms/Areas: Bonus Room, Multi-Level Bedroom, Family Room
- Interior Features: Balcony, Living Room Deck Attached, Recessed Lighting
- Fireplace: Yes
- Fireplace(s): Bonus Room, Family Room
- Eating Areas: Family Kitchen
- Appliances: Range Hood, Gas Range
- Flooring: Tile, Wood
Rooms
Bathrooms
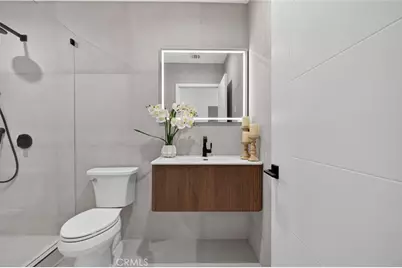
- Total Bathrooms: 3
- Full Bathrooms: 3
Bedrooms
- Total Bedrooms: 4
Other Rooms
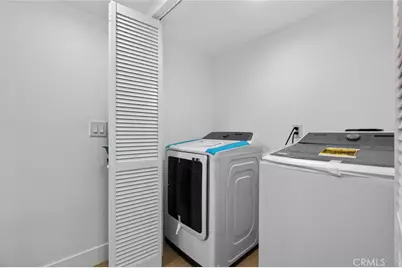
- Laundry: Inside
Additional Information
- Pool: Yes
- Pool Description: Private
- Spa Description: Private
Exterior
- Deck/Patio: Deck
Parking
- Garage: Yes
- Garage Spaces: 2
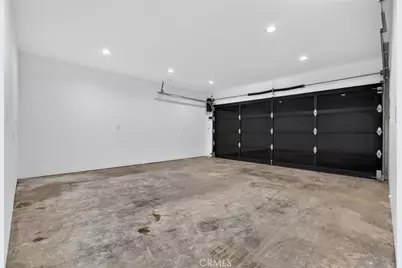
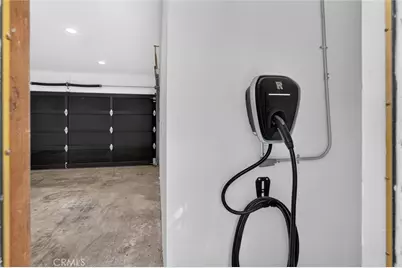
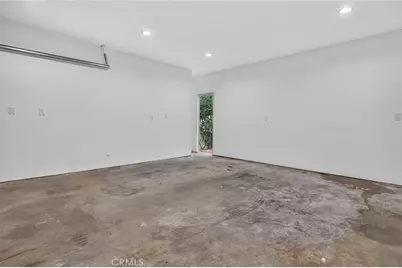
- Parking: Garage, Garage (Direct Access), Driveway
Location
- County: Los Angeles
- Driving Directions: 134 E Exit Glendale left, Canada Blvd left, Opechee Way left, Hermosita Dr right, El Rito Ave left
School Information
- School District: Glendale Unified
Community
- Community Features: Hiking
Heating & Cooling
- Cooling Type: Central Air
- Heating Type: Central
Utilities
- Sewer: Public Sewer
- Water: Public
Structural Information
- Architectural Style: Modern
- Structure Type: Single Family Residence
- Roof: Shingle
- Common Walls: 1 Common Wall
- Windows: Double-Pane Windows
- Doors: Sliding Doors, Double-Door Entry
- Entry Location: 1
- Stories/Levels: One
- Stories Description: One
- Square Feet: 2,435
- Sq. Ft. Source: Assessor
- Year Built: 1950
- Year Built Source: Assessor
- Property Condition: Turnkey
Lot Features
- Property View: Mountain(s)
- Lot Size (Acres): 0.8471
- Lot Size (Sq. Ft.): 36,900
- Lot Size Source: Assessor
- Lot Description: 0-1 Unit/Acre
- Fencing (Description): Wrought Iron
Financial Considerations
- Price Per Sq. Ft.: $1,026.69
Disclosures and Reports
- Special Conditions: Standard
Listed by Coldwell Banker Hallmark, Aram Safaryan

Get Pre-Approved Today
Schools
Schools serving 1433 El Rito
School District:Glendale Unified School District
| Name | Grades | Distance |
|---|---|---|
Verdugo Woodlands Elementary School 1751 North Verdugo Road, Glendale, CA 91208 | K-6 | 0.8 mi |
Woodrow Wilson Middle School 1221 Monterey Road, Glendale, CA 91206 | 6-8 | 1.9 mi |
Glendale High School 1440 E. BRd.way, Glendale, CA 91205 | 9-12 | 2.6 mi |
Disclaimer:
School attendance boundaries provided by ATTOM Data Solutions and are for reference only. Contact the school directly to verify enrollment eligibility.
Price & Sales History for 1433 El Rito
Date
Details
Price
Change
Source
8/07/2026
Listed
$2,500,000
16.28%
MLS
1/30/2025
Sold
$2,150,000
—
Public Record
Disclaimer: Historical sales information is derived from public records provided by the county offices. Information is not guaranteed and should be independently verified.
Tax History
Tax History for 1433 El Rito
Year
Property Taxes
Change
Tax Assessment
Change
2025
$19,101
2%
$1,716,659
2%
2024
$18,690
745%
$1,683,000
873%
2023
$2,212
2%
$172,975
2%
2022
$2,173
2%
$169,585
2%
2021
$2,126
1%
$166,260
1%
2020
$2,096
2%
$164,556
2%
2019
$2,052
10%
$161,330
2%
2018
$1,873
2%
$158,168
2%
2017
$1,842
5%
$155,067
2%
2016
$1,761
2%
$152,028
2%
2015
$1,728
—
$149,745
2%
2014
$1,730
2%
$146,813
—
2013
$1,696
—
$146,150
—
Disclaimer: Historical tax information is derived from public records provided by the county offices. Information is not guaranteed and should be independently verified.
Estimate the Cost
Estimate the Cost for 1433 El Rito
1433 El Rito, Glendale, CA 91208 (MLS# GD26172397) is a Single Family property with 4 bedrooms and 3 full bathrooms. 1433 El Rito is currently listed for $2,500,000 and was received on August 07, 2026. Want to learn more about 1433 El Rito? Do you have questions about finding other Single Family real estate for sale in Glendale? You can browse all Glendale real estate or contact a Coldwell Banker agent to request more information.