This is a carousel with tiles that activate property listing cards. Use the previous and next buttons to navigate.
1/1
$1,995,000
This is a carousel with tiles that activate property listing cards. Use the previous and next buttons to navigate.
1/1
Property Description
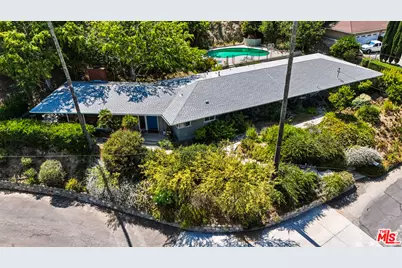
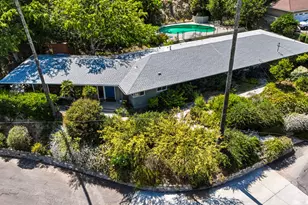
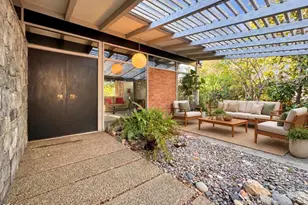
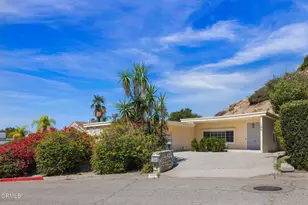
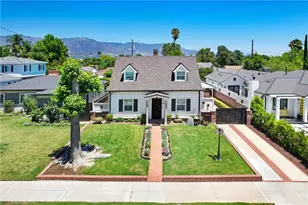
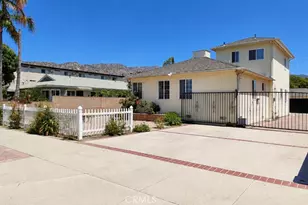
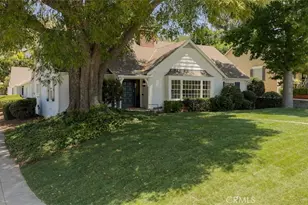
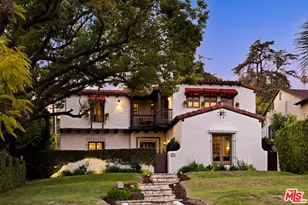
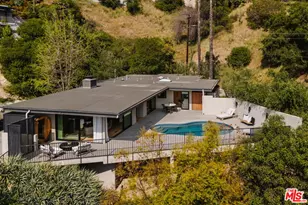
Offered by appointment only. Behind a gated, curved approach, this gorgeous 1951 mid-century pool house sits on approximately 25,000 square feet of hillside grounds, surrounded by mature trees, palms, and layered landscaping. It has the relaxed glamour of an earlier Los Angeles, with low-slung architecture, walls of glass, flagstone patios, and a pool framed by mature palms and landscaping.Walls of glass define the main living spaces, drawing in the surrounding landscape and natural light while blurring the line between indoors and out, one of the hallmarks of California mid-century design. The living room has a true mid-century rhythm, with wood paneling, a brick fireplace, built-in shelving, and walls of glass running almost the full length of the room. The family room retains its original built-in hutch, a beautiful nod to the home's 1950s roots, while the dining room opens directly to the rear entertaining spaces and to the pool. The kitchen pairs original wood cabinetry with an all-Thermador appliance suite, including the original working Thermador wall oven, along with generous work areas.Outside, two flagstone patios, mature trees, and lush plantings create a series of inviting spaces that feel lifted from another era. Sliding glass doors and walls of windows reinforce the seamless relationship between house and landscaping including the pool, framed by towering palms and the surrounding hillside.The floor plan includes three bedrooms and two baths, with the primary suite positioned at the end of the hallway. Its ensuite bath preserves charming vintage details, including the original tub and shelving, with tile updated in 1999. A detached office of approximately 324 square feet provides a separate space for work or creative pursuits.More than seventy years after it was built, the house still embodies the qualities that defined California modernism: broad expanses of glass, natural materials, and a seamless relationship between the indoors and the landscape. Set in the coveted hills of Rossmoyne in Glendale, the property offers privacy, character, ample parking, and a deeply recognizable Southern California point of view.
Full Property Details
Full Property Details for 1525 Glenmont Dr
General
- Sold For: $1,995,000
- Status: Closed
- Type: Single Family
- Source: CLAW
- MLS ID: 26847003
- Added to Site: 73 day(s) ago
Interior
- Rooms/Areas: Patio Open, Dining Room, Living Room, Family Room, Studio, Converted Garage
- Fireplace: Yes
- Number of Fireplaces: 1
- Eating Areas: In Kitchen, Kitchen Island
- Furnishings: Unfurnished
- Flooring: Wood, Ceramic Tile
Rooms
Bathrooms
- Total Bathrooms: 2
- Full Bathrooms: 2
Bedrooms
- Total Bedrooms: 3
Other Rooms
- Family Room: 1
- Laundry: Inside
Additional Information
- Pool: Yes
- Pool Description: In-Ground, Heated, Private
- Spa Description: None
- Other Features: None
Parking
- Garage Description: Driveway
Location
- Area: Rossmoyne & Verdugo Woodlands
- County: Los Angeles
- Cross Streets: Campbell
- Driving Directions: Mountain to Campbell to Glenmont
Heating & Cooling
- Cooling Type: Central
- Heating Type: Central
Structural Information
- Architectural Style: Mid-Century
- Structure Type: Single Family Residence
- Common Walls: Detached/No Common Walls
- Stories/Levels: 1
- Square Feet: 2,312
- Sq. Ft. Source: Taped
- Year Built: 1951
- Year Built Source: Vendor Enhanced
Additional Structures
- Other Structures: None
Lot Features
- Property View: Canyon, Peek-a-Boo, Tree Top
- Lot Size (Acres): 0.5753
- Lot Size: 25058
- Lot Size Source: Vendor Enhanced
- Lot Dimensions: 128 x 205
- Zoning: GLR1*
Financial Considerations
- Price Per Sq. Ft.: $862.89
- Assessment Year: 1951
Disclosures and Reports
- Disclosures/Reports: None
- APN: 5648-019-009
Listed by Real Broker, David Robles
Sold by Exp Commercial of California, Inc., Karl Markarian

Get Pre-Approved Today
Schools
Schools serving 1525 Glenmont Dr
School District:Glendale Unified School District
| Name | Grades | Distance |
|---|---|---|
R. D. White Elementary School 744 East Doran Street, Glendale, CA 91206 | K-5 | 1.1 mi |
Woodrow Wilson Middle School 1221 Monterey Road, Glendale, CA 91206 | 6-8 | 1.2 mi |
Glendale High School 1440 E. BRd.way, Glendale, CA 91205 | 9-12 | 2 mi |
Disclaimer:
School attendance boundaries provided by ATTOM Data Solutions and are for reference only. Contact the school directly to verify enrollment eligibility.
Price & Sales History for 1525 Glenmont Dr
Date
Details
Price
Change
Source
8/20/2026
Sold
$1,995,000
—
MLS
6/14/2026
Listed
$1,995,000
—
MLS
Disclaimer: Historical sales information is derived from public records provided by the county offices. Information is not guaranteed and should be independently verified.
1525 Glenmont Dr, Glendale, CA 91207 (MLS# 26847003) is a Single Family property that was sold at $1,995,000 on August 20, 2026. Want to learn more about 1525 Glenmont Dr? Do you have questions about finding other Single Family real estate for sale in Glendale? You can browse all Glendale real estate or contact a Coldwell Banker agent to request more information.