Full Property Details for 1752 Riverside Dr
General
- Price: $4,795,000
- Status: Active
- Type: Single Family
- Source: CLAW
- MLS ID: 26988439
- Updated: 9/18/2026
- Added to Site: 5 day(s) ago
Rental Information
- Complex Features: Equestrian Center
Interior
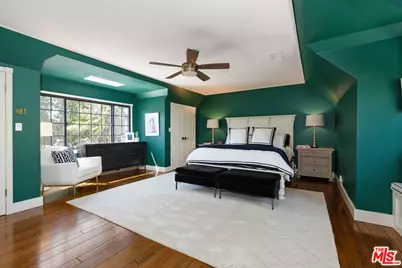
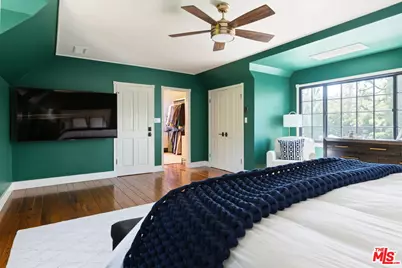
- Rooms/Areas: Barn, Breakfast Area, Dining Room, Patio Open, Tack Room, Guest House, Living Room, Office, Walk-In Closet, Stable, Separate Family Room, Bar
- Interior Features: Bar
- Fireplace: Yes
- Number of Fireplaces: 3
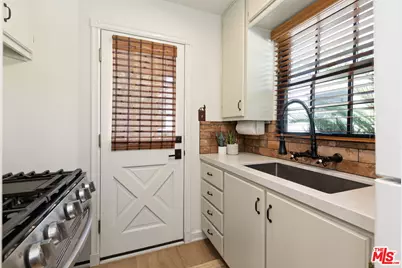
- Eating Areas: Breakfast Room
- Furnishings: Unfurnished
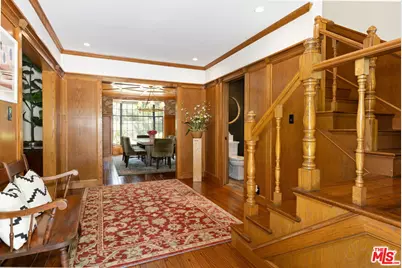
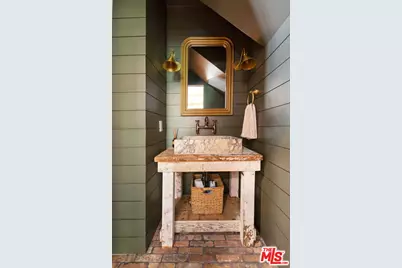
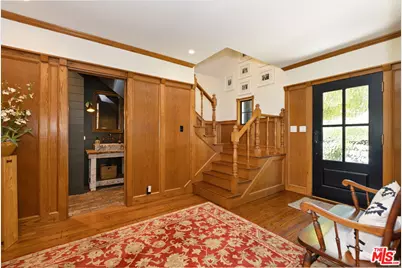
- Flooring: Hardwood, Mixed, Stone Tile, Brick
Rooms
- Total Bathrooms: 5
- Full Bathrooms: 4
- Half Bathrooms: 1
- Family Room: 1
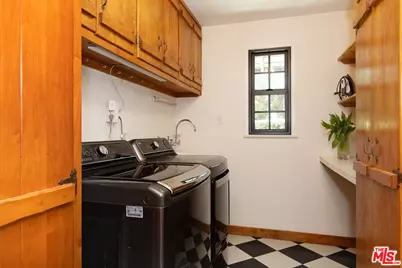
- Laundry: Room
Additional Information
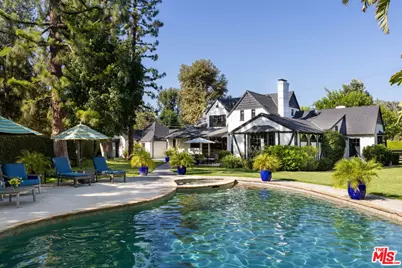
- Pool: Yes
- Pool Description: Heated
- Spa: Yes
- Spa Description: Hot Tub
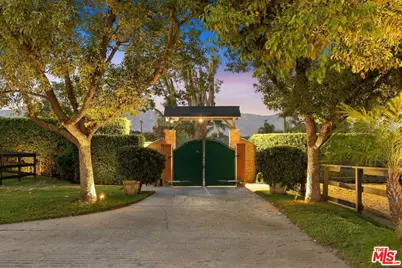
- Security/Safety: Gated
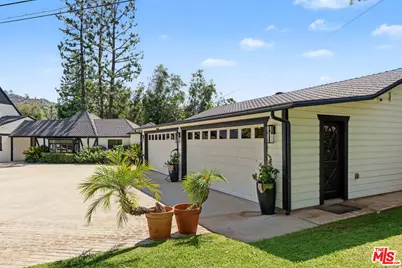
- Other Features: Barn/Stable, GuestHouse, Stall(s), Shed(s)
Parking
- Garage Description: Garage - 4+ Car, Parking for Guests - Onsite
Location
- Area: Glendale-Northwest
- County: Los Angeles
- Driving Directions: Exit CA-134 at Riverside Dr, head west, property is on the south side between Western and Jesse.
- Direction Faces: North
Community
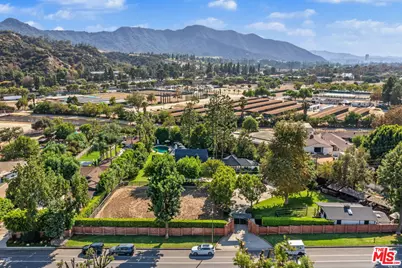
- Community Name: Equestrian Center
- Community Features: Equestrian Center
Heating & Cooling
- Cooling Type: Central
- Heating Type: Central
Utilities
- Sewer: In Street
- Water: In Street
- TV Service: Cable TV
Structural Information
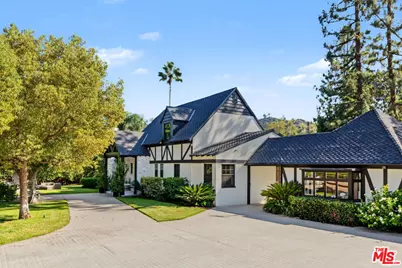
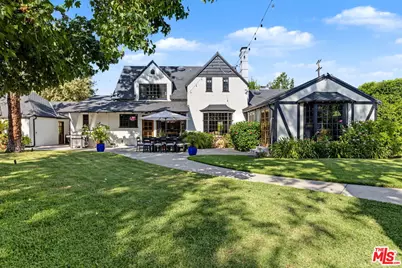
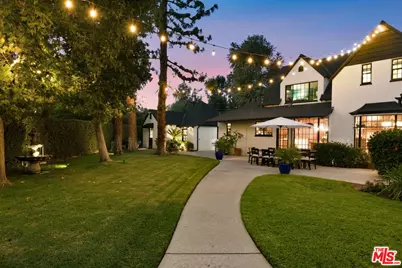
- Architectural Style: Tudor
- Structure Type: Single Family Residence
- Exterior Const.: Stucco
- Basement Desc.: Slab, Raised
- Foundation: Slab, Raised
- Roof: Composition, Shingle
- Common Walls: Detached/No Common Walls
- Stories/Levels: 2
- Square Feet: 3,933
- Sq. Ft. Source: Appraiser
- Year Built: 1941
- Year Built Source: Assessor
- Property Condition: Updated/Remodeled
- Other Struct. Feat.: Corral(s)
Additional Structures
- Other Structures: Barn/Stable, GuestHouse, Stall(s), Shed(s)
Lot Features
- Lot Size (Acres): 1.2498
- Lot Size: 54443
- Lot Size Source: Assessor
- Lot Dimensions: 254 x 210
- Irrigation System: Sprinkler System
- Zoning: GLR1HY
- Lot Description: Horse Property
- Fencing (Description): Brick, Cedar Fence, Chain Link, Split Rail
Financial Considerations
- Price Per Sq. Ft.: $1,219.17
- Assessment Year: 1941
Disclosures and Reports
- Disclosures/Reports: None
- APN: 5626-006-006
Listed by Berkshire Hathaway HomeServices California Propert, Brit Schneeman and Berkshire Hathaway HomeServices California Propert, Emil Schneeman