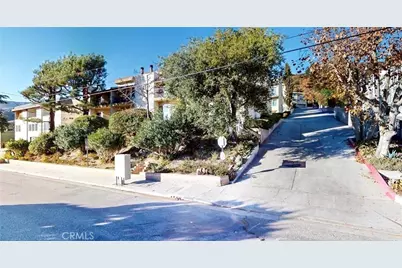
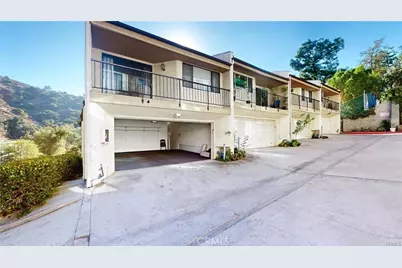
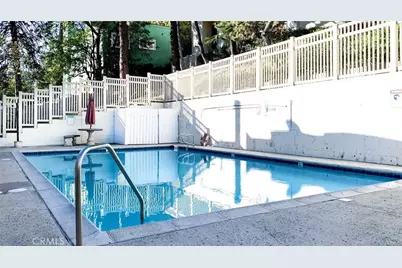
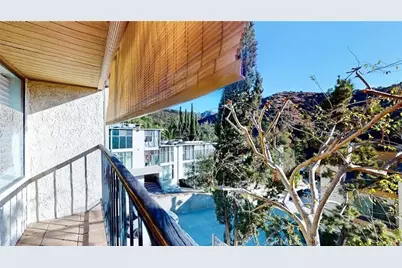
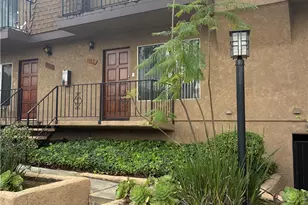
This is a carousel with tiles that activate property listing cards. Use the previous and next buttons to navigate.
1/6
$964,900 Just Listed
This is a carousel with tiles that activate property listing cards. Use the previous and next buttons to navigate.
1/6
Property Description
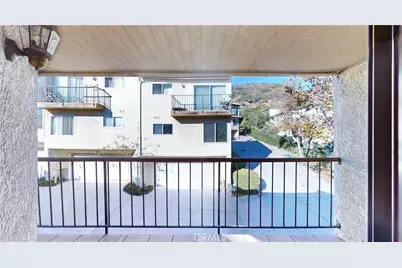
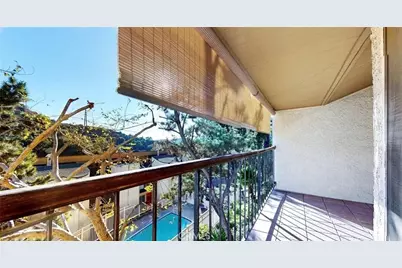
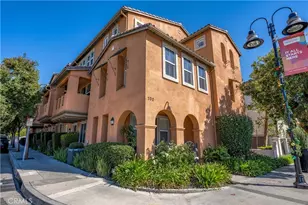
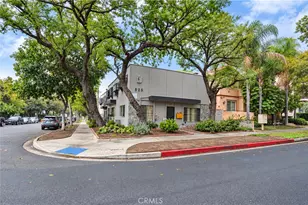
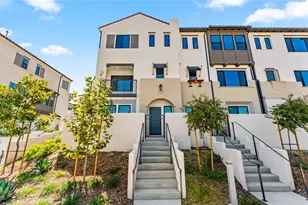
Light and bright 3 bedroom & 2.5 bath townhome in desirable Verdugo Woodland/Sparr Heights neighborhood in Glendale. This elegant end unit features welcoming living room with high ceiling, big windows and fireplace; bright updated kitchen with newer appliances, white cabinets & granite countertops; updated bathrooms, huge master suite with walk-in closet & balcoy with views; two car attached garage; laundry inside unit; great schools and much more.
Full Property Details
Full Property Details for 1881 Alpha
General
- Price: $964,900
- HOA FEE: $500/month
- Status: Active
- Type: Townhouse
- Source: MRMLS
- MLS ID: GD26232957
- Updated: 10/29/2026
- Added to Site: Today
Interior
- Rooms/Areas: Primary Bedroom, All Bedrooms Up, Living Room, Primary Suite, Primary Bathroom
- Interior Features: Balcony, High Ceilings, Recessed Lighting, Copper Plumbing (Full), Cathedral Ceiling(s), Granite Counters
- Fireplace: Yes
- Fireplace(s): Living Room
- Eating Areas: Dining Room
- Appliances: Gas Cooktop, Disposal, Microwave, Free-Standing Range, Gas Oven, Dishwasher
- Flooring: Carpet, Stone
Rooms
Bathrooms
- Total Bathrooms: 3
- Full Bathrooms: 2
- Half Bathrooms: 1
Bedrooms
- Total Bedrooms: 3
Other Rooms
- Laundry: Inside, Gas Dryer Hookup, Washer Hookup
Additional Information
- Shared Amenities: Pool
- Pool Description: Association
Parking
- Garage: Yes
- Garage Spaces: 2
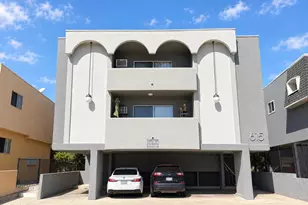
- Parking: Garage, Garage (Single Door), Private, Garage Door Opener
Location
- County: Los Angeles
- Driving Directions: Verdugo
School Information
- School District: Glendale Unified
Community
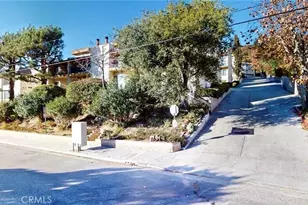
- Community Features: Foothills, Sidewalks
- Assoc. Name: Pacific Edge
Heating & Cooling
- Cooling Type: Central Air
- Heating Type: Central
Utilities
- Sewer: Public Sewer
- Water: Public
Structural Information
- Structure Type: Townhouse
- Common Walls: 1 Common Wall
- Entry Location: living room
- Stories/Levels: Three Or More
- Stories Description: Three Or More
- Square Feet: 1,649
- Sq. Ft. Source: Assessor
- Year Built: 1982
- Year Built Source: Assessor
Unit Information
- Units in Complex: 18
Lot Features
- Property View: Mountain(s), Pool
- Lot Size (Acres): 2.3268
- Lot Size (Sq. Ft.): 101,357
- Lot Size Source: Assessor
Financial Considerations
- Price Per Sq. Ft.: $585.14
- Association Fee: $500
- Assoc Fee Freq.: Monthly
Disclosures and Reports
- Special Conditions: Standard
Listed by Trinity Real Estate & Investme, Silvia Ragheb
Get Pre-Approved Today
Price & Sales History for 1881 Alpha
Date
Details
Price
Change
Source
10/29/2026
Listed
$964,900
370.68%
MLS
8/04/1999
Sold
$205,000
—
Public Record
Disclaimer: Historical sales information is derived from public records provided by the county offices. Information is not guaranteed and should be independently verified.
Tax History
Tax History for 1881 Alpha
Year
Property Taxes
Change
Tax Assessment
Change
2025
$3,563
—
$321,356
2%
2025
$3,563
5%
$315,056
4%
2023
$3,392
2%
$302,823
2%
2022
$3,329
2%
$296,886
2%
2021
$3,264
2%
$291,065
1%
2020
$3,215
1%
$288,082
2%
2019
$3,188
4%
$282,434
2%
2018
$3,069
2%
$276,897
2%
2017
$3,019
4%
$271,469
2%
2016
$2,912
2%
$266,147
2%
2015
$2,852
1%
$262,150
2%
2014
$2,831
2%
$257,016
—
2013
$2,770
—
$255,855
—
Disclaimer: Historical tax information is derived from public records provided by the county offices. Information is not guaranteed and should be independently verified.
Estimate the Cost
Estimate the Cost for 1881 Alpha
1881 Alpha, Glendale, CA 91208 (MLS# GD26232957) is a Townhouse property with 3 bedrooms, 2 full bathrooms and 1 partial bathroom. 1881 Alpha is currently listed for $964,900 and was received on October 29, 2026. Want to learn more about 1881 Alpha? Do you have questions about finding other Townhouse real estate for sale in Glendale? You can browse all Glendale real estate or contact a Coldwell Banker agent to request more information.