This is a carousel with tiles that activate property listing cards. Use the previous and next buttons to navigate.
1/1
$1,588,000
This is a carousel with tiles that activate property listing cards. Use the previous and next buttons to navigate.
1/1
Property Description
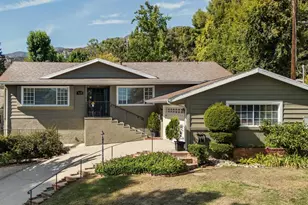
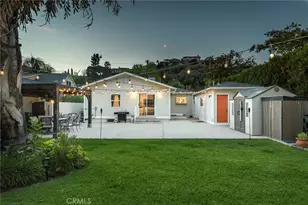
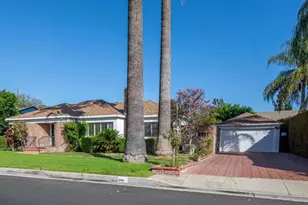
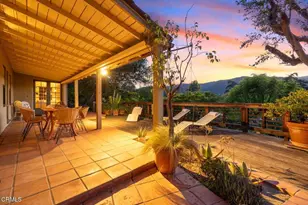
Rare opportunity to own your very own private retreat in the coveted Montecito Heights neighborhood of Glendale. Tucked atop a peaceful knoll on a private driveway off a serene cul-de-sac this refined, fully renovated mid-century traditional offers approximately 2,016 sq ft of tranquil living surrounded by nature. Designed with both elegance and resilience in mind, the home features an open floorplan including three bedrooms and three bathrooms. Interior highlights include espresso colored wood floors, an impressive kitchen with an oversized marble island and farm sink, a beautifully remodeled third bathroom, and a warm, inviting fireplace. Dual-pane windows, ABS plumbing, a fire-resistant TPO membrane roof, hardiebacker board siding, screened eaves, and thoughtfully curated defensible landscaping. The property is further enhanced with hillside sprinklers, a backyard French drain system, and an upgraded outdoor fireplace that anchors the rear yard and patio. New wind-resistant fencing completes this serene compound--where luxury, comfort, and peace of mind come together effortlessly. Surrounded by soothing natural sounds and lush hillside ambiance, this property is a true sanctuary designed for comfortable and secure living.
Full Property Details
Full Property Details for 2013 El Vista Ct
General
- Sold For: $1,588,000
- Status: Closed
- Type: Single Family
- Source: MRMLS
- MLS ID: P1-26631
- Added to Site: 48 day(s) ago
Interior
- Rooms/Areas: Walk-In Closet, Entry, Laundry, All Bedrooms Down, Center Hall, Kitchen, Living Room
- Interior Features: Open Floorplan, Tile Counters
- Fireplace: Yes
- Fireplace(s): Raised Hearth, Living Room
- Eating Areas: Dining Room
- Appliances: 6 Burner Stove, Gas Cooktop, Water Heater, Microwave, Refrigerator, Tankless Water Heater, Barbecue, Range Hood, Double Oven, Gas Oven, Dishwasher
- Flooring: Wood
Rooms
Bathrooms
- Total Bathrooms: 3
- Full Bathrooms: 3
Bedrooms
- Total Bedrooms: 3
Other Rooms
- Laundry: Inside, Individual Room, Stackable
Additional Information
- Pool Description: None
- Spa Description: None
Exterior
- Deck/Patio: Brick, Patio
Parking
- Garage: Yes
- Garage Spaces: 2
- Parking: Garage, Concrete, Garage (Direct Access)
Location
- County: Los Angeles
- Driving Directions: Cross Street Sparr & Montecito Dr.
Community
- Community Features: Foothills, Suburban
Heating & Cooling
- Cooling Type: Central Air
- Heating Type: Central
Utilities
- Sewer: Public Sewer
- Water: Public
Structural Information
- Architectural Style: Traditional, Mid Century Modern, Modern
- Structure Type: Single Family Residence
- Construction: Cement Siding, HardiPlank Type
- Foundation: Slab
- Roof: Membrane, Concrete, See Remarks
- Common Walls: No Common Walls
- Windows: Double-Pane Windows
- Stories/Levels: One
- Stories Description: One
- Square Feet: 2,016
- Sq. Ft. Source: Public Records
- Year Built: 1952
- Year Built Source: Public Records
- Property Condition: Turnkey, Updated/Remodeled
Lot Features
- Property View: Mountain(s), Trees/Woods
- Lot Size (Acres): 0.2405
- Lot Size Source: Public Records
- Irrigation System: Sprinkler System
- Lot Description: Sprinklers in Front, Cul-de-Sac, Sprinklers Timer, Sprinkler System, Back Yard, Sprinklers in Rear
- Fencing (Description): Masonry, Wood
Financial Considerations
- Price Per Sq. Ft.: $787.7
Disclosures and Reports
- Special Conditions: Trust
Listed by Cornerstone Real Estate Serv., Dick Davis and Cornerstone Real Estate Serv., June Diarra
Sold by Compass, Douglas Lee

Get Pre-Approved Today
Schools
Schools serving 2013 El Vista Ct
School District:Glendale Unified School District
| Name | Grades | Distance |
|---|---|---|
John C. Fremont Elementary School 3320 Las Palmas Avenue, Glendale, CA 91208 | K-6 | 0.6 mi |
Rosemont Middle School 4725 Rosemont Ave., La Crescenta-Montrose, CA 91214 | 7-8 | 2.2 mi |
Crescenta Valley High School 2900 Comm Ave., La Crescenta-Montrose, CA 91214 | 9-12 | 2.2 mi |
Disclaimer:
School attendance boundaries provided by ATTOM Data Solutions and are for reference only. Contact the school directly to verify enrollment eligibility.
Price & Sales History for 2013 El Vista Ct
Date
Details
Price
Change
Source
5/22/2026
Sold
$1,588,000
—
MLS
4/10/2026
Listed
$1,588,000
—
MLS
Disclaimer: Historical sales information is derived from public records provided by the county offices. Information is not guaranteed and should be independently verified.
2013 El Vista Court, Glendale, CA 91208 (MLS# P1-26631) is a Single Family property that was sold at $1,588,000 on May 22, 2026. Want to learn more about 2013 El Vista Court? Do you have questions about finding other Single Family real estate for sale in Glendale? You can browse all Glendale real estate or contact a Coldwell Banker agent to request more information.