This is a carousel with tiles that activate property listing cards. Use the previous and next buttons to navigate.
1/1
$1,500,000
This is a carousel with tiles that activate property listing cards. Use the previous and next buttons to navigate.
1/1
Property Description
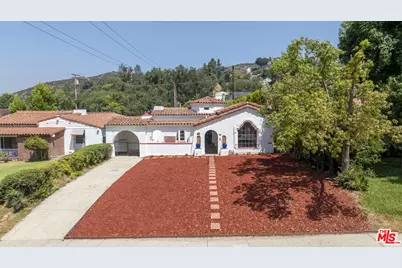
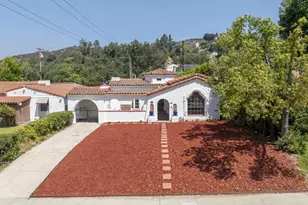
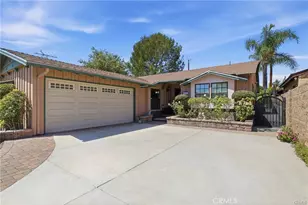
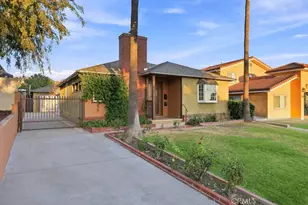
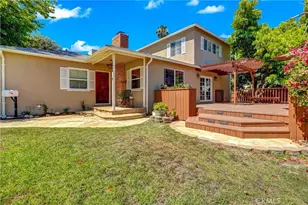
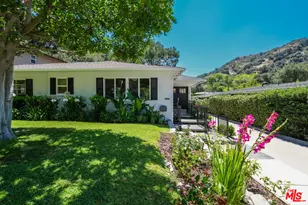
I want to share some history about this beautiful Spanish Colonial Revival style home, which was home to the Jones family for more than 60 years.When the family moved here in the fall of 1959, Wayne was a youth pastor at the Glendale Adventist Church and taught at the Glendale Adventist Academy, while Barbara was home raising the first of their four children. Their oldest daughter, Camille, still remembers the day they moved in. Over the years, Camille was joined by three brothers, all of whom attended local public schools.In the 1970s, Barbara graduated from USC as a pharmacist and spent her career commuting to Camarillo State Hospital. Around the same time, Wayne left the ministry, earned his MSW from USC, and became the Executive Director of the Verdugo Mental Health Center (located at 1540 E Colorado Blvd, now owned by Didi Hirsch).The family has many happy memories of their lives in Glenoaks Canyon. They frequently walked in the hills, watching the area develop and grow over the decades. They always appreciated the distinctive beauty and architectural details of their home, especially the front stained-glass window. After retiring, Wayne and Barbara spent many years riding their three-wheeled recumbent bicycles around the neighborhood, and many long-time Canyon residents will likely remember seeing or chatting with them.
Full Property Details
Full Property Details for 2401 E Glenoaks Blvd
General
- Sold For: $1,500,000
- Status: Closed
- Type: Single Family
- Source: CLAW
- MLS ID: 26865601
- Added to Site: 51 day(s) ago
Interior
- Rooms/Areas: Breakfast, Center Hall, Converted Garage, Formal Entry, Garage Apartment
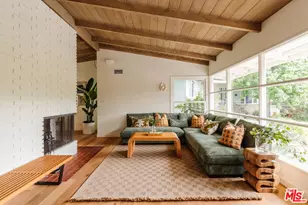
- Interior Features: High Ceilings (9 Feet+), Open Floor Plan, Plaster Walls, Wainscotting
- Fireplace: Yes
- Number of Fireplaces: 1
- Eating Areas: Breakfast Room, Formal Dining Rm
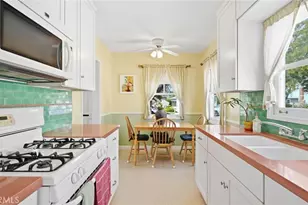
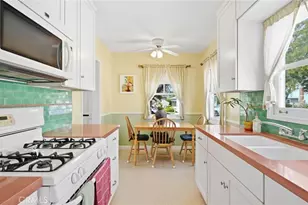
- Cooking Appliances: Cooktop - Gas, Oven-Gas, Range Hood
- Furnishings: Unfurnished
- Flooring: Laminate, Hardwood, Stained Concrete, Ceramic Tile
Rooms
Bathrooms
- Total Bathrooms: 2
- Full Bathrooms: 2
- Bathroom Features: Shower and Tub, Powder Room
Bedrooms
- Total Bedrooms: 3
Other Rooms
- Laundry: In Kitchen
Additional Information
- Pool Description: None
- Spa Description: None
- Security/Safety: Carbon Monoxide Detector(s), Smoke Detector
- Other Features: Other
Exterior
- Deck/Patio: Rock/Stone, Porch - Rear
Parking
- Garage Description: Driveway, On street, Porte-Cochere
Location
- Area: Glendale-Chevy Chase/E. Glen Oaks
- County: Los Angeles
- Cross Streets: GLENOAKS BLVD AND BYWOOD
- Driving Directions: 134 Fwy East, off at Harvey Dr., Turn left. Cross under fwy overpass. Go to Glenoaks Blvd., Turn Right up into the Canyon 2401 E. Glenoaks Blvd. house is right across from Bywood St.
School Information
- School District: Glendale Unified
Heating & Cooling
- Cooling Type: None
- Heating Type: Gravity
Utilities
- Sewer: In Connected and Paid
- Water: Public
Structural Information
- Architectural Style: Spanish
- Structure Type: Single Family Residence
- Exterior Const.: Plaster
- Basement Desc.: Raised
- Foundation: Raised
- Roof: Clay
- Common Walls: Detached/No Common Walls
- Windows: Stained or Leaded
- Entry Location: Foyer
- Stories/Levels: 0
- Square Feet: 1,866
- Sq. Ft. Source: Vendor Enhanced
- Year Built: 1936
- Year Built Source: Vendor Enhanced
- Property Condition: Fixer
- Other Struct. Feat.: High Ceilings (9 Feet+), Historical, Rain Gutters
Additional Structures
- Other Structures: Other
Lot Features
- Lot Size (Acres): 0.1979
- Lot Size: 8620
- Lot Size Source: Vendor Enhanced
- Lot Dimensions: 49 x 180
- Irrigation System: None
- Zoning: GLR1YY
- Lot Description: Gutters, Fenced Yard, Front Yard, Back Yard, Landscaped, Storm Drains, Street Paved
- Fencing (Description): Redwood, Block
Financial Considerations
- Price Per Sq. Ft.: $710.08
- Assessment Year: 1936
Disclosures and Reports
- Inclusions: Refrigerator, washer dryer, "As Is"
- Disclosures/Reports: As Is, Historical, Termite Clearance, Trust/Conservatorship
- APN: 5666-006-036
Listed by Coldwell Banker Hallmark Realty, Addora Beall
Sold by Compass, Zach Krasman

Get Pre-Approved Today
Schools
Schools serving 2401 E Glenoaks Blvd
School District:Glendale Unified School District
| Name | Grades | Distance |
|---|---|---|
Glenoaks Elementary School 2015 East Glenoaks Boulevard, Glendale, CA 91206 | K-6 | 0.5 mi |
Woodrow Wilson Middle School 1221 Monterey Road, Glendale, CA 91206 | 6-8 | 1.5 mi |
Glendale High School 1440 E. BRd.way, Glendale, CA 91205 | 9-12 | 1.1 mi |
Disclaimer:
School attendance boundaries provided by ATTOM Data Solutions and are for reference only. Contact the school directly to verify enrollment eligibility.
Price & Sales History for 2401 E Glenoaks Blvd
Date
Details
Price
Change
Source
9/17/2026
Sold
$1,500,000
13.21%
MLS
8/06/2026
Listed
$1,325,000
—
MLS
Disclaimer: Historical sales information is derived from public records provided by the county offices. Information is not guaranteed and should be independently verified.
2401 E Glenoaks Blvd, Glendale, CA 91206 (MLS# 26865601) is a Single Family property that was sold at $1,500,000 on September 17, 2026. Want to learn more about 2401 E Glenoaks Blvd? Do you have questions about finding other Single Family real estate for sale in Glendale? You can browse all Glendale real estate or contact a Coldwell Banker agent to request more information.