This is a carousel with tiles that activate property listing cards. Use the previous and next buttons to navigate.
1/1
$2,000,000
This is a carousel with tiles that activate property listing cards. Use the previous and next buttons to navigate.
1/1
Property Description
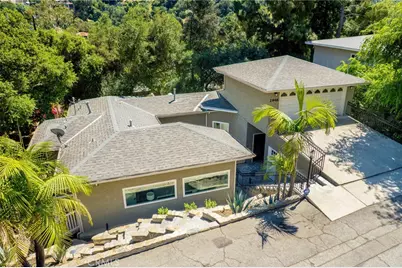
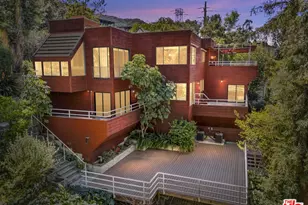
Nestled in the prestigious Chevy Chase Canyon, this completely remodeled 4-bedroom, 4-bathroom residence offers over 3,000 square feet of elevated living in one of Glendale's most sought-after enclaves. Just moments from the renowned Chevy Chase Country Club, the home seamlessly blends modern sophistication with the serenity of canyon living.
Thoughtfully redesigned throughout, the home showcases a stunning brand-new kitchen appointed with sleek quartz countertops and a full suite of premium Thermador appliances, including a built-in microwave/air fryer, wine refrigerator, and beverage refrigerator. Beautifully renovated bathrooms, soaring ceilings, and expansive windows fill the home with natural light, creating an open and airy layout ideal for both everyday living and entertaining.
The spacious primary suite serves as a private retreat, featuring an extra-large walk-in closet designed for both style and functionality. Additional upgrades include reinforced windows designed for enhanced durability, comfort, sound insulation, and added security.
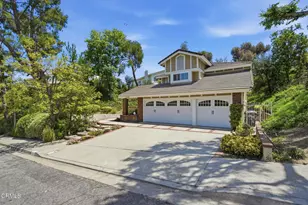
Adding versatility to the property, a bonus room off the garage provides the perfect space for a home gym, office, or creative studio.
The expansive backyard is truly an entertainer's dream, featuring a large pavilion complete with TVs and comfortable seating, a built-in barbecue, fire pit, and an oversized lounge area designed for hosting and relaxation. Seamlessly connected to the downstairs family room, this indoor-outdoor flow creates the perfect setting for gatherings of any size.
Set on a quiet hillside street surrounded by natural beauty, yet just minutes from dining, shopping, and country club amenities, this turnkey residence presents a rare opportunity to experience refined living in the heart of Chevy Chase Canyon.
Full Property Details
Full Property Details for 2946 Graceland
General
- Sold For: $2,000,000
- Status: Closed
- Type: Single Family
- Source: MRMLS
- MLS ID: GD26074462
- Added to Site: 67 day(s) ago
Interior
- Rooms/Areas: Walk-In Closet, Primary Bedroom, Separate Family Room, Bonus Room, Two Primaries, Primary Bathroom
- Interior Features: Bar, Balcony, Quartz Counters, Recessed Lighting
- Fireplace(s): None
- Eating Areas: Breakfast Nook
- Appliances: 6 Burner Stove, Microwave, Gas Range, Gas Oven, Dishwasher
Rooms
Bathrooms
- Total Bathrooms: 4
- Full Bathrooms: 4
Bedrooms
- Total Bedrooms: 4
Other Rooms
- Laundry: Gas Dryer Hookup, Individual Room
Additional Information
- Pool Description: None
- Spa Description: None
Exterior
- Deck/Patio: Cabana, Rear Porch, Deck
Parking
- Garage: Yes
- Garage Spaces: 1
- Parking: Garage (Single Door)
Location
- County: Los Angeles
- Driving Directions: Golf Club Dr and Graceland
School Information
- School District: Glendale Unified
Community
- Community Features: Golf, Hiking, Preserve/Public Land
Heating & Cooling
- Cooling Type: Central Air
- Heating Type: Central
Utilities
- Sewer: Public Sewer
- Water: Public
Structural Information
- Architectural Style: Traditional
- Structure Type: Single Family Residence
- Common Walls: No Common Walls
- Entry Location: 2nd floor
- Stories/Levels: Two
- Stories Description: Two
- Square Feet: 3,017
- Sq. Ft. Source: Assessor
- Year Built: 1991
- Year Built Source: Appraiser
Additional Structures
- Other Structures: Gazebo
Lot Features
- Property View: Canyon
- Lot Size (Acres): 0.216
- Lot Size Source: Assessor
- Irrigation System: Sprinkler System
- Lot Description: Sprinkler System, Back Yard
Financial Considerations
- Price Per Sq. Ft.: $662.91
Disclosures and Reports
- Special Conditions: Standard
- Inclusions: Safe in closet, Outdoor Lakers Table, Lakers Ice Chest
Listed by Coldwell Banker Realty, Katherine Boghossian
Sold by Compass, Brian Martinez and Compass, Robert Kallick

Get Pre-Approved Today
Schools
Schools serving 2946 Graceland
School District:Glendale Unified School District
| Name | Grades | Distance |
|---|---|---|
Glenoaks Elementary School 2015 East Glenoaks Boulevard, Glendale, CA 91206 | K-6 | 1.5 mi |
Woodrow Wilson Middle School 1221 Monterey Road, Glendale, CA 91206 | 6-8 | 2.1 mi |
Glendale High School 1440 E. BRd.way, Glendale, CA 91205 | 9-12 | 2.2 mi |
Disclaimer:
School attendance boundaries provided by ATTOM Data Solutions and are for reference only. Contact the school directly to verify enrollment eligibility.
Price & Sales History for 2946 Graceland
Date
Details
Price
Change
Source
5/20/2026
Sold
$2,000,000
0.5%
MLS
4/07/2026
Listed
$1,990,000
—
MLS
Disclaimer: Historical sales information is derived from public records provided by the county offices. Information is not guaranteed and should be independently verified.
2946 Graceland, Glendale, CA 91206 (MLS# GD26074462) is a Single Family property that was sold at $2,000,000 on May 20, 2026. Want to learn more about 2946 Graceland? Do you have questions about finding other Single Family real estate for sale in Glendale? You can browse all Glendale real estate or contact a Coldwell Banker agent to request more information.