This is a carousel with tiles that activate property listing cards. Use the previous and next buttons to navigate.
1/1
$1,660,000
This is a carousel with tiles that activate property listing cards. Use the previous and next buttons to navigate.
1/1
Property Description
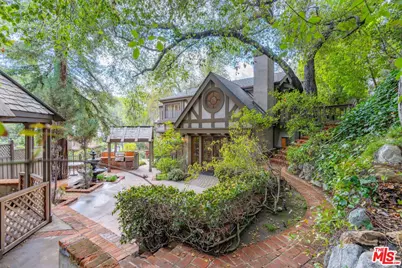
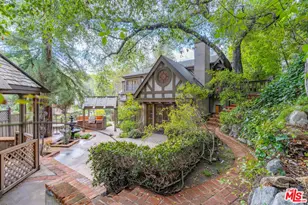
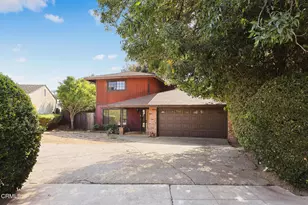
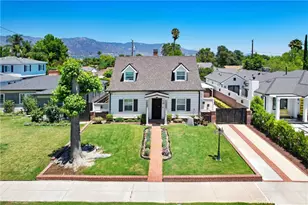
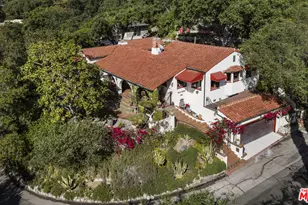
MAJOR SELLER PRICE DROP!! Old world charm meets California INDOOR/OUTDOOR living - Welcome to your English Tudor Country Estate nestled in the heart of Glendale's Chevy Chase Canyon. Embrace the enchanting allure of lush landscape, inviting patios, 2 fireplaces in living room and den, private outdoor spa, built in BBQ area, private gazebo, and a soothing waterfall. The formal entry sets the tone for regal living, leading you into spacious elegance showcased by the formal living and dining rooms, 3 bedrooms, 4 bathrooms, and an upstairs den/loft/library. Unique touches like a magnificent custom bar crafted from the pulpit of an English church, antique choir railings, and stained glass accents, antique Kastl & Wentzke water feature, several outdoor areas over 10,000 sq ft lot with a lush backdrop all set the tone for your new home. 2 car garage with additional 4 car parking in driveway.
Full Property Details
Full Property Details for 3041 E Chevy Chase Dr
General
- Sold For: $1,660,000
- Status: Closed
- Type: Single Family
- Source: CLAW
- MLS ID: 26650697
- Added to Site: 104 day(s) ago
Interior
- Rooms/Areas: Bar, Other, Loft
- Interior Features: Wet Bar
- Cooking Appliances: Built-In BBQ
- Furnishings: Unfurnished
- Flooring: Engineered Hardwood
Rooms
Bathrooms
- Total Bathrooms: 4
- Full Bathrooms: 3
- Half Bathrooms: 1
Bedrooms
- Total Bedrooms: 3
Other Rooms
- Laundry: Inside
Additional Information
- Pool Description: None
- Spa: Yes
- Spa Description: Hot Tub
- Other Features: Gazebo
Parking
- Garage Description: Other, Parking for Guests - Onsite
Location
- Area: Glendale-Chevy Chase/E. Glen Oaks
- County: Los Angeles
- Driving Directions: Located on E Chevy Chase Drive
Heating & Cooling
- Cooling Type: Other
- Heating Type: Other
Structural Information
- Architectural Style: Tudor
- Structure Type: Single Family Residence
- Common Walls: Detached/No Common Walls
- Stories/Levels: 2
- Square Feet: 3,075
- Sq. Ft. Source: Vendor Enhanced
- Year Built: 1979
- Year Built Source: Vendor Enhanced
Additional Structures
- Other Structures: Gazebo
Lot Features
- Property View: Mountains, Trees/Woods
- Lot Size (Acres): 0.2431
- Lot Size: 10589
- Lot Size Source: Vendor Enhanced
- Zoning: GLR1-R*
Financial Considerations
- Price Per Sq. Ft.: $583.74
- Assessment Year: 1979
Disclosures and Reports
- Disclosures/Reports: Other
- APN: 5659-002-026
Listed by Smart LA Realty, Tiffany Gatto
Sold by Christie's International Real Estate SoCal, Antranik 'Andy' Hairabedian

Get Pre-Approved Today
Schools
Schools serving 3041 E Chevy Chase Dr
School District:Glendale Unified School District
| Name | Grades | Distance |
|---|---|---|
Glenoaks Elementary School 2015 East Glenoaks Boulevard, Glendale, CA 91206 | K-6 | 1.5 mi |
Woodrow Wilson Middle School 1221 Monterey Road, Glendale, CA 91206 | 6-8 | 2.1 mi |
Glendale High School 1440 E. BRd.way, Glendale, CA 91205 | 9-12 | 2.3 mi |
Disclaimer:
School attendance boundaries provided by ATTOM Data Solutions and are for reference only. Contact the school directly to verify enrollment eligibility.
Price & Sales History for 3041 E Chevy Chase Dr
Date
Details
Price
Change
Source
5/18/2026
Sold
$1,660,000
-7.52%
MLS
3/18/2026
Price Reduced
$1,795,000
-10.03%
MLS
2/11/2026
Listed
$1,995,000
—
MLS
Disclaimer: Historical sales information is derived from public records provided by the county offices. Information is not guaranteed and should be independently verified.
3041 E Chevy Chase Dr, Glendale, CA 91206 (MLS# 26650697) is a Single Family property that was sold at $1,660,000 on May 18, 2026. Want to learn more about 3041 E Chevy Chase Dr? Do you have questions about finding other Single Family real estate for sale in Glendale? You can browse all Glendale real estate or contact a Coldwell Banker agent to request more information.