This is a carousel with tiles that activate property listing cards. Use the previous and next buttons to navigate.
1/1
$2,250,000
This is a carousel with tiles that activate property listing cards. Use the previous and next buttons to navigate.
1/1
Property Description
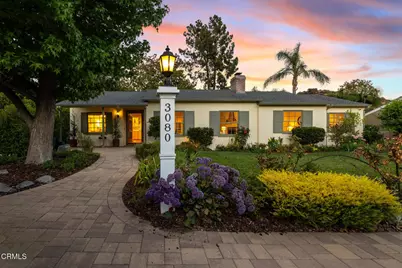
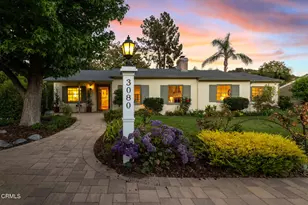
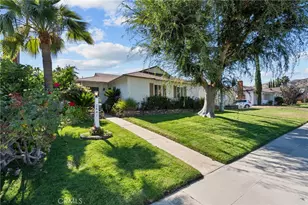
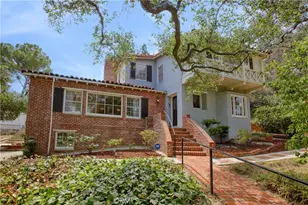
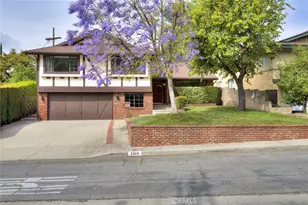
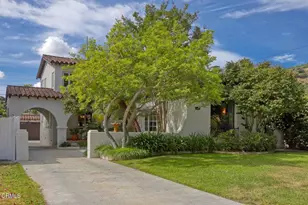
Imagine beginning your day with sunlight filtering through mature trees and the gentle sounds of a backyard waterfall as great egrets and even great blue herons drop by for a visit. This four-bedroom, 31/2 bath home sits on a flat 12,214 sqft lot and offers 2,787 sqft of living space including the detached 295 sqft studio with ADU potential. A generous family room opens through French doors to a covered patio, perfect for coffee at sunrise, alfresco dinners with friends or simply watching children play on the lawn. Formal living and dining rooms provide inviting spaces for gatherings large and small. Across the lush, designer, landscaped yard, a detached studio waits to become whatever you need, an inspiring workspace, a quiet sanctuary, or a creative retreat. The feeling of connection continues beyond your gate: kids can ride bikes along tree-lined streets to award-winning La Crescenta schools, which rank among the top 20 % of districts in California, and you're moments from the neighborhood cafes and boutiques of Montrose, the Americana at Brand, the Glendale Galleria, and the studios of Burbank, with downtown Pasadena and Los Angeles just a short drive away. Recent years updates include a retrofitted foundation, relined fireplace, new electrical sub-panel, EV charger, upgraded water and sewer lines, three new AC units, and a tankless water heater among other improvements, ensuring peace of mind while you enjoy the home's timeless charm and abundant space.
Full Property Details
Full Property Details for 3080 Menlo Dr
General
- Sold For: $2,250,000
- Status: Closed
- Type: Single Family
- Source: MRMLS
- MLS ID: P1-27655
- Added to Site: 100 day(s) ago
Interior
- Rooms/Areas: Walk-In Closet, Jack & Jill, Primary Bedroom, Separate Family Room, Laundry, Office, Main Floor Primary Bedroom, Kitchen, Living Room, Main Floor Bedroom, Family Room, Primary Suite, Retreat, Den, Primary Bathroom
- Interior Features: Crown Molding, Recessed Lighting, Copper Plumbing (Full)
- Fireplace: Yes
- Fireplace(s): Gas, Living Room, Family Room
- Eating Areas: Breakfast Counter/Bar, Family Kitchen, Dining Room, In Kitchen, Breakfast Nook
- Appliances: Microwave, Refrigerator, Tankless Water Heater, Barbecue, Gas Range, Double Oven, Gas Oven, Dishwasher
- Flooring: Tile, Wood, Laminate
Rooms
Bathrooms
- Total Bathrooms: 4
- Full Bathrooms: 1
- 3/4 Bathrooms: 2
- Half Bathrooms: 1
Bedrooms
- Total Bedrooms: 4
Other Rooms
- Laundry: Inside, Gas Dryer Hookup, Individual Room, Washer Hookup, Washer Included, Dryer Included
Additional Information
- Pool Description: None
- Spa Description: None
Exterior
- Deck/Patio: Covered, Wood, Concrete, Rear Porch
Parking
- Garage: Yes
- Garage Spaces: 2
- Parking: Garage, Concrete, Paved, Garage (Single Door), Driveway, Parking Space
Location
- County: Los Angeles
- Driving Directions: 1. From CA-2; Verdugo Blvd/Montrose Ave exit; W on Verdugo; Right@Canada Blvd; Left@Sparr Blvd; Right@Menlo Dr. to 30802. From I-210; Pennsylvania Ave exit; go S; Penn. Ave becomes Verdugo Blvd; Left@Canada Blvd; proceed as above.
- Direction Faces: West
Community
- Community Features: Gutters
Heating & Cooling
- Cooling Type: Gas, Central Air, Zoned
- Heating Type: Natural Gas, Forced Air, Zoned, Central
Utilities
- Sewer: Sewer Paid, Public Sewer
- Water: Public
Structural Information
- Architectural Style: Traditional
- Structure Type: Single Family Residence
- Foundation: Seismic Tie-Down
- Common Walls: No Common Walls
- Doors: French Doors, Sliding Doors
- Stories/Levels: One
- Stories Description: One
- Square Feet: 2,787
- Sq. Ft. Source: Taped
- Year Built: 1939
- Year Built Source: Assessor
- Property Condition: Turnkey
Lot Features
- Property View: None
- Lot Size (Acres): 0.2804
- Lot Size Source: Public Records
- Irrigation System: Sprinkler System
- Lot Description: Landscaped, Garden, Front Yard, Sprinkler System, Back Yard, Yard, Lawn
Financial Considerations
- Price Per Sq. Ft.: $807.32
Disclosures and Reports
- Special Conditions: Standard
Listed by BHHS California Properties, Luisa Rengifo
Sold by eXp Realty of California Inc, Blanca Casas

Get Pre-Approved Today
Schools
Schools serving 3080 Menlo Dr
School District:Glendale Unified School District
| Name | Grades | Distance |
|---|---|---|
John C. Fremont Elementary School 3320 Las Palmas Avenue, Glendale, CA 91208 | K-6 | 0.5 mi |
Rosemont Middle School 4725 Rosemont Ave., La Crescenta-Montrose, CA 91214 | 7-8 | 2.3 mi |
Crescenta Valley High School 2900 Comm Ave., La Crescenta-Montrose, CA 91214 | 9-12 | 2.2 mi |
Disclaimer:
School attendance boundaries provided by ATTOM Data Solutions and are for reference only. Contact the school directly to verify enrollment eligibility.
Price & Sales History for 3080 Menlo Dr
Date
Details
Price
Change
Source
7/13/2026
Sold
$2,250,000
13.92%
MLS
6/17/2026
Listed
$1,975,000
—
MLS
Disclaimer: Historical sales information is derived from public records provided by the county offices. Information is not guaranteed and should be independently verified.
3080 Menlo Drive, Glendale, CA 91208 (MLS# P1-27655) is a Single Family property that was sold at $2,250,000 on July 13, 2026. Want to learn more about 3080 Menlo Drive? Do you have questions about finding other Single Family real estate for sale in Glendale? You can browse all Glendale real estate or contact a Coldwell Banker agent to request more information.