This is a carousel with tiles that activate property listing cards. Use the previous and next buttons to navigate.
1/34
$979,000 Just Listed
This is a carousel with tiles that activate property listing cards. Use the previous and next buttons to navigate.
1/34
Property Description
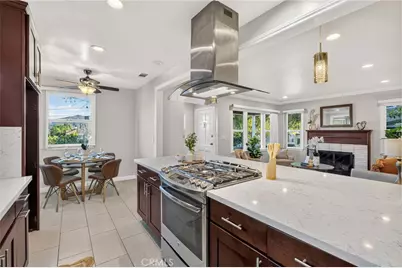
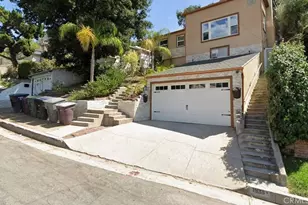
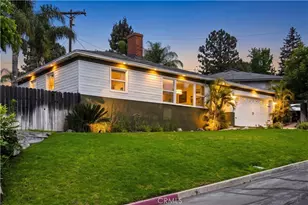
This home offers spacious bedrooms, a fully remodeled bathroom, and a fully finished detached 2-car garage, all wrapped in an open floorplan that lives much bigger than its square footage. Both bedrooms off the hallway are bright and have views of the backyard. The bathroom has been recently and fully remodeled with modern fixtures. The detached two-car garage is fully finished and offers flexible bonus space - perfect as a living area, home gym, or entertainment room - with updated electrical and ample storage.
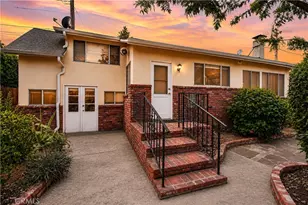
This charming home also boasts sweeping views of the Verdugo and Foothill mountains. From the moment you step onto the newly painted porch, you'll feel right at home. The entryway welcomes you into a warm and inviting living room featuring a cozy fireplace, and the open floorplan flows effortlessly from room to room. The eat-in kitchen is filled with natural light and offers tile countertops, ample storage on both sides of the counters, and a wall-to-wall pantry, with plenty of room to customize. A service porch for laundry sits conveniently off the kitchen.
Step outside to a backyard built for relaxing and entertaining. A brick patio, a large space for gardening, and a dog run give you room to spread out. Add your personal touch to the kitchen and remaining bathroom, and you'll have the ideal private retreat.
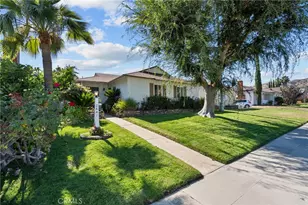
Home upgrades include fresh exterior and interior paint, newer double-pane windows, a newer roof in excellent condition, copper plumbing, central A/C, tankless water heater, electric car charger in the driveway, additional electrical updates throughout the home, and beautiful landscaping with water dripping and sprinkler system.
Centrally located, this home is within walking distance to both elementary and high schools, including Blue Ribbon schools, and Montrose Shopping Park is just minutes away with easy freeway access.
Full Property Details
Full Property Details for 3215 Prospect
General
- Price: $979,000
- Status: Active
- Type: Single Family
- Source: MRMLS
- MLS ID: SB26160081
- Updated: 7/26/2026
- Days on Market: 1 days
- Added to Site: 1 day(s) ago
Interior
- Rooms/Areas: Primary Bedroom, See Remarks, Kitchen, Living Room
- Fireplace: Yes
- Fireplace(s): Living Room, Wood Stove Insert
Rooms
Bathrooms
- Total Bathrooms: 1
- Full Bathrooms: 1
Bedrooms
- Total Bedrooms: 2
Other Rooms
- Laundry: Individual Room
Additional Information
- Pool Description: None
Exterior
- Deck/Patio: Front Porch, Brick, Open Patio
Parking
- Garage: Yes
- Garage Spaces: 2
Location
- County: Los Angeles
- Driving Directions: Cross Streets: Pennsylvania Ave.
School Information
- School District: Glendale Unified
Community
- Community Features: Mountainous, Foothills, Sidewalks, Suburban
Heating & Cooling
- Cooling Type: None
Utilities
- Sewer: Public Sewer
- Water: Public
Structural Information
- Structure Type: Single Family Residence
- Common Walls: No Common Walls
- Entry Location: 1
- Stories/Levels: One
- Stories Description: One
- Square Feet: 840
- Sq. Ft. Source: Assessor
- Year Built: 1949
- Year Built Source: Assessor
Lot Features
- Property View: Mountain(s)
- Lot Size (Acres): 0.1167
- Lot Size (Sq. Ft.): 5,084
- Lot Size Source: Assessor
- Lot Description: Front Yard
Financial Considerations
- Price Per Sq. Ft.: $1,165.48
Disclosures and Reports
- Special Conditions: Standard
Listed by eXp Realty of California Inc, Rahul Bhagat

Get Pre-Approved Today
Schools
Schools serving 3215 Prospect
School District:Glendale Unified School District
| Name | Grades | Distance |
|---|---|---|
Abraham Lincoln Elementary School, La Crescenta-Montrose, CA 4310 New York Ave., La Crescenta-Montrose, CA 91214 | K-6 | 0.2 mi |
Rosemont Middle School 4725 Rosemont Ave., La Crescenta-Montrose, CA 91214 | 7-8 | 0.8 mi |
Crescenta Valley High School 2900 Comm Ave., La Crescenta-Montrose, CA 91214 | 9-12 | 0.4 mi |
Disclaimer:
School attendance boundaries provided by ATTOM Data Solutions and are for reference only. Contact the school directly to verify enrollment eligibility.
Price & Sales History for 3215 Prospect
Date
Details
Price
Change
Source
7/25/2026
Listed
$979,000
93.48%
MLS
2/03/2015
Sold
$506,000
—
Public Record
Disclaimer: Historical sales information is derived from public records provided by the county offices. Information is not guaranteed and should be independently verified.
Tax History
Tax History for 3215 Prospect
Year
Property Taxes
Change
Tax Assessment
Change
2025
$6,985
5%
$608,126
4%
2023
$6,669
5%
$584,513
2%
2022
$6,360
2%
$573,053
2%
2021
$6,253
1%
$561,817
1%
2020
$6,163
2%
$556,057
2%
2019
$6,013
2%
$545,155
2%
2018
$5,916
2%
$534,467
2%
2017
$5,823
3%
$523,989
2%
2016
$5,650
195%
$513,716
203%
2015
$1,915
—
$169,479
2%
2014
$1,908
2%
$166,160
—
2013
$1,868
—
$165,410
—
Disclaimer: Historical tax information is derived from public records provided by the county offices. Information is not guaranteed and should be independently verified.
Estimate the Cost
Estimate the Cost for 3215 Prospect
3215 Prospect, Glendale, CA 91214 (MLS# SB26160081) is a Single Family property with 2 bedrooms and 1 full bathroom. 3215 Prospect is currently listed for $979,000 and was received on July 25, 2026. Want to learn more about 3215 Prospect? Do you have questions about finding other Single Family real estate for sale in Glendale? You can browse all Glendale real estate or contact a Coldwell Banker agent to request more information.