This is a carousel with tiles that activate property listing cards. Use the previous and next buttons to navigate.
1/1
$2,097,000
This is a carousel with tiles that activate property listing cards. Use the previous and next buttons to navigate.
1/1
Property Description
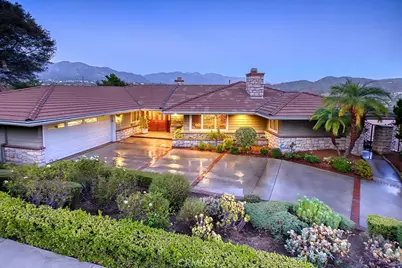
Once you see the view, you completely understand why Connie Mitchel selected this parcel on which to build this exquisite home in 1964. Resting atop the dog-leg left fairway of #2 with a clear view of the lush Oakmont course and the majestic vista of the San Gabriel Mountains beyond. The current Owners have loved their tenure here in this special home and only hope the same for a very fortunate Buyer.
This large one-story design takes full advantage of those views throughout the three bedroom and three bath open floor plan. The formal entry opens to the large formal living room with a beautiful fireplace and a row of windows drinking in the natural light. The dining room is a work of art with rich wood flooring, its own fireplace, lead glass diamond windows, and custom wood work and trim. The bright kitchen with its own breakfast nook opens directly to the large family room which also enjoys its own fireplace. The south wing has two bedrooms and two baths with the primary suite enjoying its own stunning views, two cedar lined closets, as well as its own primary bath. The north wing has the third bedroom and its own full bath, as well as a large laundry room.
The grounds have been tastefully landscaped with pampered gardens while providing a motor court for off street parking. The attached oversized garage easily allows for two cars while also providing ample work space and additional storage. The rear patio that runs the width of the property is a private sanctuary to enjoy the stunning beauty of the golf course, city, and mountain views. The proximity to Oakmont is wonderful, yet this property is also just over the school boundary placing it within the sought-after CV High district.
Full Property Details
Full Property Details for 3360 Country Club
General
- Sold For: $2,097,000
- Status: Closed
- Type: Single Family
- Source: MRMLS
- MLS ID: GD26203051
- Added to Site: 55 day(s) ago
Interior
- Rooms/Areas: Formal Entry, Primary Bedroom, Laundry, All Bedrooms Down, Main Floor Primary Bedroom, See Remarks, Kitchen, Family Room, Primary Suite, Primary Bathroom
- Interior Features: Crown Molding, Built-in Features, Living Room Balcony, Pantry, Living Room Deck Attached, Open Floorplan
- Fireplace: Yes
- Fireplace(s): Dining Room, Living Room, Family Room
- Eating Areas: See Remarks, Breakfast Nook
- Appliances: Refrigerator, Range Hood
- Flooring: Carpet, See Remarks, Wood
Rooms
Bathrooms
- Total Bathrooms: 3
- Full Bathrooms: 3
Bedrooms
- Total Bedrooms: 3
Other Rooms
- Laundry: Individual Room
Additional Information
- Pool Description: None
- Spa Description: None
Exterior
- Deck/Patio: Concrete, Open Patio, Rear Porch
Parking
- Garage: Yes
- Garage Spaces: 2
- Parking: Garage, Driveway
Location
- County: Los Angeles
- Driving Directions: Oakmont Country Club to the second fairway
School Information
- School District: Glendale Unified
- Elementary School: FREMON
- Middle School: ROSEMO
- High School: CREVAL
Community
- Community Features: Golf, Biking, Hiking, Foothills, Park
Heating & Cooling
- Cooling Type: Central Air
- Heating Type: Central
Utilities
- Sewer: Public Sewer
- Water: Public
Structural Information
- Architectural Style: Traditional, See Remarks
- Structure Type: Single Family Residence
- Common Walls: No Common Walls
- Disability Access: See Remarks
- Entry Location: 1
- Stories/Levels: One
- Stories Description: One
- Square Feet: 2,582
- Sq. Ft. Source: Taped
- Year Built: 1964
- Year Built Source: Assessor
Lot Features
- Property View: Mountain(s), City Lights, Neighborhood, Golf Course
- Lot Size (Acres): 0.2478
- Lot Size Source: Assessor
- Lot Description: Landscaped, Garden
Financial Considerations
- Price Per Sq. Ft.: $812.16
Disclosures and Reports
- Special Conditions: Trust
Listed by Craig Estates & Fine Propertie, Craig Farestveit
Sold by HK Realty, Anahit Petrosyan
Get Pre-Approved Today
Schools
Schools serving 3360 Country Club
School District:Glendale Unified School District
| Name | Grades | Distance |
|---|---|---|
John C. Fremont Elementary School 3320 Las Palmas Avenue, Glendale, CA 91208 | K-6 | 0.3 mi |
Rosemont Middle School 4725 Rosemont Ave., La Crescenta-Montrose, CA 91214 | 7-8 | 1.8 mi |
Crescenta Valley High School 2900 Comm Ave., La Crescenta-Montrose, CA 91214 | 9-12 | 1.6 mi |
Disclaimer:
School attendance boundaries provided by ATTOM Data Solutions and are for reference only. Contact the school directly to verify enrollment eligibility.
Price & Sales History for 3360 Country Club
Date
Details
Price
Change
Source
10/28/2026
Sold
$2,097,000
0.1%
MLS
9/18/2026
Listed
$2,095,000
—
MLS
Disclaimer: Historical sales information is derived from public records provided by the county offices. Information is not guaranteed and should be independently verified.
3360 Country Club, Glendale, CA 91208 (MLS# GD26203051) is a Single Family property that was sold at $2,097,000 on October 28, 2026. Want to learn more about 3360 Country Club? Do you have questions about finding other Single Family real estate for sale in Glendale? You can browse all Glendale real estate or contact a Coldwell Banker agent to request more information.