This is a carousel with tiles that activate property listing cards. Use the previous and next buttons to navigate.
1/1
$1,420,000
This is a carousel with tiles that activate property listing cards. Use the previous and next buttons to navigate.
1/1
Property Description
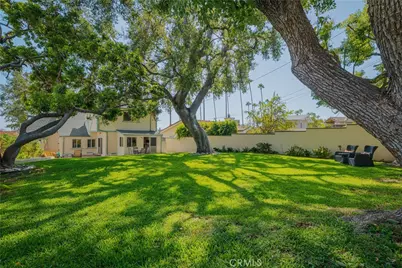
Located in prime Northwest Glendale this 1930-built Storybook English Tudor sits beneath two majestic oak trees that shade both the front yard and the expansive backyard beyond. A brick walkway curves through the landscaped front garden to the entry, where the home opens from the Foyer to a character-filled Living Room with original hardwood floors, a dramatic high beamed ceiling, a commanding brick fireplace and a charming Juliette balcony that adds to the home's period charm. The adjacent Den/Office offers a flexible work or reading space with built-in bookshelves and a large sliding glass door out to front patio. The bright Dining Room connects the main living spaces to the tastefully updated eat-in Kitchen, where stainless steel appliances, a farmhouse sink, granite counters, custom cabinetry, a huge walk-in pantry and a sunny breakfast nook create a comfortable everyday gathering space with direct access out to the rear lawn. A spacious beautifully updated full Bathroom and a separate Laundry Room round out the main floor. Upstairs, three Bedrooms share the same warm hardwood floors and classic architectural character, including a generously sized front Bedroom, two additional Bedrooms and another updated full Bathroom with marble counters. Also, upstairs are two additional Flex Spaces for a play room, an additional Office, Storage and more. The lower-level attached garage and basement area provide useful out-of-the-way storage. The Backyard is the standout outdoor feature: a wide, grassy, private-feeling space framed by mature landscaping and shaded by an extraordinary oak tree, with patio areas just off the Kitchen for outdoor dining, play or quiet afternoons under the canopy. Thoughtful system upgrades include two zones of central HVAC, copper plumbing, ABS waste lines, 200 amp fully rewired electrical, dual-pane windows throughout and seismic bolting, offering modern comfort and peace of mind while preserving the home's original vintage character.
Full Property Details
Full Property Details for 343 Spencer St
General
- Sold For: $1,420,000
- Status: Closed
- Type: Single Family
- Source: MRMLS
- MLS ID: GD26205604
- Added to Site: 54 day(s) ago
Interior
- Rooms/Areas: All Bedrooms Up, Foyer, Den
- Interior Features: Beamed Ceilings, High Ceilings, Recessed Lighting
- Fireplace: Yes
- Fireplace(s): Decorative, Living Room
- Eating Areas: Breakfast Counter/Bar, Area
- Appliances: Disposal, Refrigerator, Water Purifier, Gas Range, Dishwasher
- Flooring: Tile, Wood
Rooms
Bathrooms
- Total Bathrooms: 2
- Full Bathrooms: 2
Bedrooms
- Total Bedrooms: 3
Other Rooms
- Laundry: Individual Room
Additional Information
- Pool Description: None
- Spa Description: None
Exterior
- Deck/Patio: Brick, Concrete
Parking
- Garage: Yes
- Garage Spaces: 1
- Parking: Garage (Single Door), Garage Faces Front
Location
- County: Los Angeles
- Driving Directions: East of Pacific, at the corner of Spencer and Columbus
- Direction Faces: South
School Information
- School District: Glendale Unified
Community
- Community Features: Street Lights
Heating & Cooling
- Cooling Type: Dual, Central Air
- Heating Type: Natural Gas, Central
Utilities
- Sewer: Sewer Paid
- Water: Public
Structural Information
- Architectural Style: Tudor
- Structure Type: Single Family Residence
- Construction: Stucco
- Foundation: Raised
- Roof: Composition
- Common Walls: No Common Walls
- Windows: Double-Pane Windows, Blinds
- Doors: Sliding Doors
- Entry Location: 1
- Stories/Levels: Two
- Stories Description: Two
- Square Feet: 2,314
- Sq. Ft. Source: Assessor
- Year Built: 1930
- Year Built Source: Assessor
- Property Condition: Updated/Remodeled
Lot Features
- Property View: None
- Lot Size (Acres): 0.1859
- Lot Size Source: Assessor
- Irrigation System: Sprinkler System
- Lot Description: Sprinklers in Front, Sprinklers Timer, Back Yard, Slopes Up from Street, Sprinklers in Rear
- Fencing (Description): Block, Stucco Wall
Financial Considerations
- Price Per Sq. Ft.: $613.66
Disclosures and Reports
- Special Conditions: Standard
Listed and Sold by G&C Properties, Chris Cragnotti
Get Pre-Approved Today
Schools
Schools serving 343 Spencer St
School District:Glendale Unified School District
| Name | Grades | Distance |
|---|---|---|
Mark Keppel Elementary School 730 Glenwood Road, Glendale, CA 91202 | K-5 | 0.6 mi |
Eleanor J. Toll Middle School 700 Glenwood Road, Glendale, CA 91202 | 6-8 | 0.5 mi |
Herbert Hoover High School 651 Glenwood Road, Glendale, CA 91202 | 9-12 | 0.4 mi |
Disclaimer:
School attendance boundaries provided by ATTOM Data Solutions and are for reference only. Contact the school directly to verify enrollment eligibility.
Price & Sales History for 343 Spencer St
Date
Details
Price
Change
Source
10/27/2026
Sold
$1,420,000
-4.38%
MLS
10/01/2026
Price Reduced
$1,485,000
-3.88%
MLS
9/19/2026
Listed
$1,545,000
—
MLS
Disclaimer: Historical sales information is derived from public records provided by the county offices. Information is not guaranteed and should be independently verified.
343 Spencer Street, Glendale, CA 91202 (MLS# GD26205604) is a Single Family property that was sold at $1,420,000 on October 27, 2026. Want to learn more about 343 Spencer Street? Do you have questions about finding other Single Family real estate for sale in Glen-Northwest? You can browse all Glen-Northwest real estate or contact a Coldwell Banker agent to request more information.