This is a carousel with tiles that activate property listing cards. Use the previous and next buttons to navigate.
1/1
$8,400
This is a carousel with tiles that activate property listing cards. Use the previous and next buttons to navigate.
1/1
Property Description
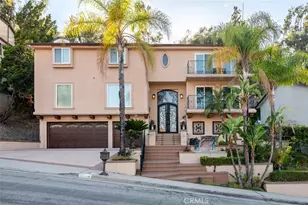
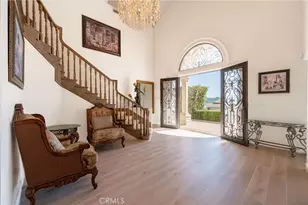
Nestled within the prestigious Oakmont Country Club, this 5-bedroom, 5-bathroom custom-built luxury estate offers timeless elegance and exceptional craftsmanship across multiple levels. A dramatic grand entry, soaring ceilings, rich hardwood floors and polished marble floors, expansive windows create a warm yet sophisticated atmosphere. Designed for effortless entertaining, the open-concept floor plan features formal living and dining rooms, a gourmet chef's kitchen with generous center island, premium appliances, and seamless indoor-outdoor flow to spacious balconies and a resort-style backyard. A cozy breakfast nook and adjoining family room make this the heart of the home. Two elegant staircases lead you to the upper level, where you'll find a spacious entertainment/game room with pool table, bar area, fireplace, and balcony with breathtaking views. Enjoy a private gym with sauna, library, multiple entertainment areas, and two luxurious primary suites with spa-inspired baths and custom walk-in closets. Two additional bedrooms share easy access to a stylish full bath. Smart home features include a built-in surround sound system throughout the house and backyard, comprehensive security system, and more for seamless living. Step outside to your private backyard oasis -an entertainer's dream featuring multiple lounging areas, a tranquil fountain, spa, gas fire pit, built-in BBQ, and a covered patio perfect for dining al fresco. Completing this exceptional residence is a 3-car garage with EV charging and a spacious driveway, all moments from Oakmont Country Club. Located in the Blue Ribbon school district.
Full Property Details
Full Property Details for 3435 Oakmont View Dr
General
- Rent: $8,400
- Status: Closed
- Type: Single Family
- Source: MRMLS
- MLS ID: GD26162085
- Added to Site: 71 day(s) ago
Rental Information
- Lease/Rent Term: 12 Months
Interior
- Rooms/Areas: Den, Bonus Room, Primary Suite, Laundry, Sauna, Main Floor Bedroom, Two Primaries, Office, Living Room, Family Room, Formal Entry, Game Room, Library, Kitchen, Exercise Room, Separate Family Room, Walk-In Closet
- Fireplace: Yes
- Fireplace(s): Dining Room, Bonus Room, Living Room
- Eating Areas: Dining Room, Breakfast Nook
- Appliances: Disposal, Refrigerator, Range Hood, Gas Range, Freezer, Dishwasher
- Furnishings: Partially
- Flooring: Wood
Rooms
Bathrooms
- Total Bathrooms: 5
- Full Bathrooms: 5
Bedrooms
- Total Bedrooms: 5
Other Rooms
- Laundry: Gas Dryer Hookup, Individual Room, Washer Hookup
Additional Information
- Pool Description: None
- Spa Description: Private
Exterior
- Deck/Patio: Covered
Parking
- Garage: Yes
- Garage Spaces: 3
- Parking: Garage, Private, Garage (Two Doors)
Location
- County: Los Angeles
- Driving Directions: From La Crescenta to Oakmont View Drive
School Information
- School District: Call Listing Office
Heating & Cooling
- Cooling Type: Central Air
- Heating Type: Central
Utilities
- Sewer: Public Sewer
- Water: Public
Structural Information
- Architectural Style: Mediterranean
- Common Walls: No Common Walls
- Windows: Insulated Windows
- Doors: Double-Door Entry
- Entry Floor Number: 1
- Entry Location: 1
- Stories/Levels: Multi/Split
- Stories Description: Multi/Split
- Square Feet: 5,500
- Year Built: 1981
- Property Condition: Updated/Remodeled
Lot Features
- Property View: Mountain(s), City Lights, Neighborhood
- Lot Size (Acres): 0.2696
- Lot Size (Sq. Ft.): 11,745
- Lot Size Source: Assessor
- Irrigation System: Sprinkler System
- Lot Description: Sprinklers in Front, Landscaped, Sprinklers in Rear
Financial Considerations
- Price Per Sq. Ft.: $1.53
- Security Deposit: $9,680
- Pet Deposit: $1,000
- Terms: 12 Months
Listed and Sold by Re/Max Tri-City Realty, Maya Gulbekova

Schools
Schools serving 3435 Oakmont View Dr
School District:Glendale Unified School District
| Name | Grades | Distance |
|---|---|---|
John C. Fremont Elementary School 3320 Las Palmas Avenue, Glendale, CA 91208 | K-6 | 0.5 mi |
Rosemont Middle School 4725 Rosemont Ave., La Crescenta-Montrose, CA 91214 | 7-8 | 1.7 mi |
Crescenta Valley High School 2900 Comm Ave., La Crescenta-Montrose, CA 91214 | 9-12 | 1.5 mi |
Disclaimer:
School attendance boundaries provided by ATTOM Data Solutions and are for reference only. Contact the school directly to verify enrollment eligibility.
Price History for 3435 Oakmont View Dr
Date
Details
Price
Change
Source
10/01/2026
Sold
$8,400
-13.22%
MLS
7/27/2026
Listed
$9,680
—
MLS
Disclaimer: Historical sales information is derived from public records provided by the county offices. Information is not guaranteed and should be independently verified.
3435 Oakmont View Drive, Glendale, CA 91208 (MLS# GD26162085) is a Single Family property that was sold at $8,400 on October 01, 2026. Want to learn more about 3435 Oakmont View Drive? Do you have questions about finding other real estate for sale or rent in Glendale? You can browse all Glendale rentals or contact a Coldwell Banker agent to request more information.