

This is a carousel with tiles that activate property listing cards. Use the previous and next buttons to navigate.
1/1
$850,000
This is a carousel with tiles that activate property listing cards. Use the previous and next buttons to navigate.
1/1
Property Description
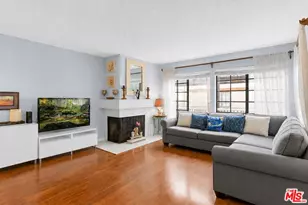
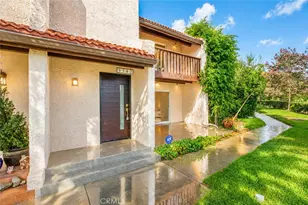
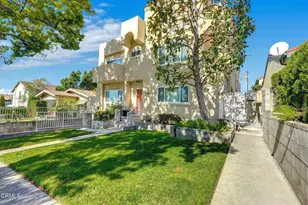
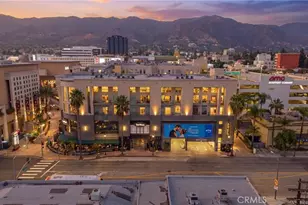
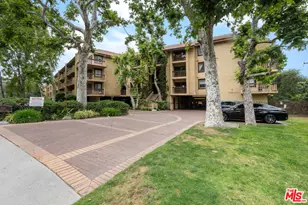
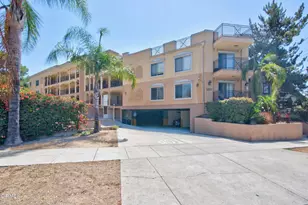
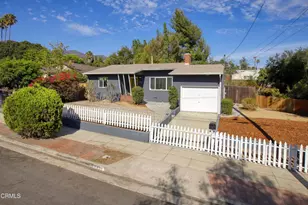
Nestled in a wonderful pocket of the highly sought-after La Crescenta-Montrose/Sparr Heights area of Glendale, this spacious 3-bedroom, 2-bath condominium offers a rare combination of space, privacy, and serene hillside scenery. Ideally positioned within the complex, the home enjoys amazing and peaceful views of the surrounding hills and greenery from its windows and three private balconies. The inviting entry opens to a bright and airy living room featuring a charming fireplace and sliding glass doors leading to the first of three balconies. The kitchen offers a spacious breakfast nook, granite countertops, stylish cabinetry, and generous storage, and opens to the adjoining dining area. Hardwood floors, recessed lighting, and crown molding enhance much of the home.Two of the three bedrooms are privately situated off the main hallway and each enjoys direct access to a balcony with beautiful hillside views. The spacious primary suite features a full en-suite bathroom with dual sinks and a large closet. The second bedroom is conveniently located near an upgraded hall bathroom. A versatile third bedroom, currently being used as an office, is situated just off the living room. A dedicated laundry closet with a side-by-side washer and dryer completes the interior.The unit also includes two conveniently located, side-by-side parking spaces. Community amenities include beautifully landscaped grounds, a swimming pool and spa, fitness center, sauna, and a spacious recreation room available for private gatherings. Ideally located near the charming Montrose Shopping Park, with its wonderful selection of restaurants, boutiques, coffee shops, and local businesses, this special property offers an exceptional combination of space, privacy, amenities, and location. Welcome home!
Full Property Details
Full Property Details for 3481 Stancrest Dr #126
General
- Sold For: $850,000
- HOA FEE: $737/month
- Status: Closed
- Type: Condo
- Source: MRMLS
- MLS ID: P1-28484
- Added to Site: 50 day(s) ago
Interior
- Rooms/Areas: Walk-In Closet, Primary Bedroom, Kitchen, Living Room, Primary Suite, Primary Bathroom
- Interior Features: Crown Molding, Recessed Lighting, Stone Counters, Granite Counters
- Fireplace: Yes
- Fireplace(s): Living Room
- Eating Areas: See Remarks, Area, Breakfast Nook
- Appliances: Microwave, Refrigerator, Free-Standing Range, Electric Range, Dishwasher
- Flooring: Tile, Stone, Wood
Rooms
Bathrooms
- Total Bathrooms: 2
- Full Bathrooms: 1
- 3/4 Bathrooms: 1
Bedrooms
- Total Bedrooms: 3
Other Rooms
- Laundry: Inside, In Closet, Washer Included, Dryer Included
Additional Information
- Shared Amenities: Maintenance Grounds, Sewer, Trash, Utilities, Billiard Room, Earthquake Insurance, Pool, Gas, Storage, Hot Water, Recreation Room, Barbecue, Controlled Access, Spa/Hot Tub, Water, Pet Rules, Pets Permitted, Gym/Exercise Room, Management, Weight Limit, Card Room, Meeting Room
- Pool: Yes
- Pool Description: Association, In-Ground, Community, See Remarks
- Spa Description: Association, In-Ground, Community
Exterior
- Deck/Patio: Concrete, See Remarks, Wraparound
Parking
- Garage: Yes
- Garage Spaces: 2
- Parking: Assigned, Subterranean, Controlled Entrance, Side-by-Side
Location
- County: Los Angeles
- Driving Directions: Glendale 2 Freeway - Verdugo Blvd. exit. Verdugo Blvd. to Valihi Way. Left on Broadview Dr. to Stancrest Drive
School Information
- Middle School: ROSEMO
Community
- Community Features: Curbs, Street Lights, Sidewalks, Park
Heating & Cooling
- Cooling Type: Central Air
- Heating Type: Forced Air
Utilities
- Sewer: Public Sewer
- Water: Public
Structural Information
- Structure Type: Condominium
- Common Walls: 2 Common Walls (or More), End Unit
- Doors: Sliding Doors, Mirror Closet Door(s)
- Stories/Levels: One
- Stories Description: One
- Square Feet: 1,460
- Sq. Ft. Source: Assessor
- Year Built: 1974
- Year Built Source: Assessor
Lot Features
- Property View: Mountain(s), Trees/Woods, Hills
- Irrigation System: Sprinkler System
- Lot Description: Landscaped
- Fencing (Description): Security
Financial Considerations
- Price Per Sq. Ft.: $582.19
- Association Fee: $737
- Assoc Fee Freq.: Monthly
Disclosures and Reports
- Special Conditions: Standard
- Inclusions: Refrigerator, oven, microwave, washer, dryer
Get Pre-Approved Today
Schools
Schools serving 3481 Stancrest Dr #126
School District:Glendale Unified School District
| Name | Grades | Distance |
|---|---|---|
John C. Fremont Elementary School 3320 Las Palmas Avenue, Glendale, CA 91208 | K-6 | 0.6 mi |
Rosemont Middle School 4725 Rosemont Ave., La Crescenta-Montrose, CA 91214 | 7-8 | 1.9 mi |
Crescenta Valley High School 2900 Comm Ave., La Crescenta-Montrose, CA 91214 | 9-12 | 1.9 mi |
Disclaimer:
School attendance boundaries provided by ATTOM Data Solutions and are for reference only. Contact the school directly to verify enrollment eligibility.
Price & Sales History for 3481 Stancrest Dr #126
Date
Details
Price
Change
Source
10/05/2026
Sold
$850,000
7.87%
MLS
8/17/2026
Listed
$788,000
—
MLS
Disclaimer: Historical sales information is derived from public records provided by the county offices. Information is not guaranteed and should be independently verified.
3481 Stancrest Drive #126, Glendale, CA 91208 (MLS# P1-28484) is a Condo property that was sold at $850,000 on October 05, 2026. This property was listed by George & Jenan Musulli from our Pasadena Office.Want to learn more about 3481 Stancrest Drive #126? Do you have questions about finding other Condo real estate for sale in Glendale? You can browse all Glendale real estate or contact a Coldwell Banker agent to request more information.