This is a carousel with tiles that activate property listing cards. Use the previous and next buttons to navigate.
1/61
$1,899,000
This is a carousel with tiles that activate property listing cards. Use the previous and next buttons to navigate.
1/61
Property Description
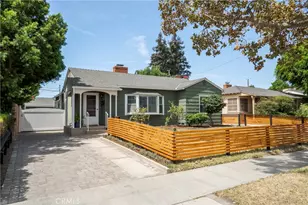
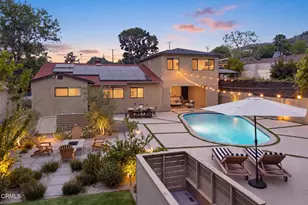
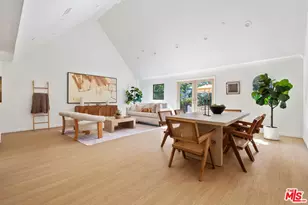
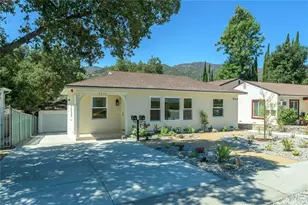
Nestled within the exclusive Glenwood Oaks enclave of Crescenta Highlands, this meticulously updated, move-in-ready residence offers an exceptional blend of comfort, style, and thoughtful design. Every detail has been carefully considered, creating a home that is as functional as it is beautiful. Upon entry, you'll immediately appreciate the attention to craftsmanship and the inviting open-concept floor plan. Rich wood-plank flooring flows throughout the home, seamlessly connecting the expansive family room--highlighted by soaring beamed ceilings and a stunning original stone fireplace--to the chef-inspired kitchen. Anchored by an oversized center island and appointed with premium stainless steel appliances, the kitchen is perfectly suited for both everyday living and effortless entertaining. A light-filled dining area provides the ideal setting for memorable meals and meaningful conversations with family and friends. The private primary suite serves as a tranquil retreat, featuring generous closet space and a beautifully updated en-suite bathroom designed for relaxation. Three additional spacious bedrooms and two tastefully renovated bathrooms offer flexibility to accommodate a variety of lifestyles and needs. Designed to embrace California living, the home's seamless indoor-outdoor flow extends from the living spaces to a covered rear patio. Multiple lounge, dining, and gathering areas create an inviting backdrop for entertaining guests or enjoying peaceful afternoons and evenings surrounded by fresh air and natural light. Nature enthusiasts will appreciate the nearby trailhead and flowing stream, offering a serene escape just moments from home. Conveniently located near Crescenta Valley Park, a dog park, charming local restaurants and boutiques, Montrose Shopping Park, and award-winning Blue Ribbon schools, this exceptional property combines peaceful seclusion with the convenience and vibrancy of one of the area's most sought-after communities. A rare offering where refined living, natural beauty, and community connection come together in perfect harmony.
Full Property Details
Full Property Details for 3900 Ferntree Pl
General
- Price: $1,899,000
- Status: Active
- Type: Single Family
- Source: MRMLS
- MLS ID: P1-27606
- Updated: 7/24/2026
- Days on Market: 42 days
- Added to Site: 48 day(s) ago
Interior
- Rooms/Areas: Jack & Jill, Primary Bedroom, Laundry, Foyer, Living Room, Family Room, Primary Suite
- Interior Features: Beamed Ceilings, Attic Fan, High Ceilings, Ceiling Fan(s), Pantry, Recessed Lighting, Storage, Open Floorplan, Copper Plumbing (Full), Stone Counters
- Fireplace: Yes
- Fireplace(s): Gas Starter
- Eating Areas: Breakfast Counter/Bar, Dining Room
- Appliances: Water Heater, Hot Water Circulator, Microwave, Refrigerator, Instant Hot Water, Range Hood, Gas Range, Double Oven, Dishwasher
- Flooring: Tile, Wood
Rooms
Bathrooms
- Total Bathrooms: 3
- Full Bathrooms: 1
- 3/4 Bathrooms: 1
- Half Bathrooms: 1
Bedrooms
- Total Bedrooms: 4
Other Rooms
- Laundry: Inside, Individual Room
Additional Information
- Pool Description: None
- Spa Description: None
Exterior
- Deck/Patio: Covered
Parking
- Garage: Yes
- Garage Spaces: 2
- Parking: On-Site, Garage (Single Door), Driveway, Private, Garage Door Opener
Location
- County: Los Angeles
- Driving Directions: From Honolulu Avenue:Go south onto Boston Avenue, -Turn left onto El Lado-Turn right onto Forestglen Drive, -Turn right onto Cedarbend Drive, -Property is on corner of Ferntree Place & Cedarbend Drive.
- Direction Faces: West
School Information
- Elementary School: LINCOL
- Middle School: ROSEMO
- High School: CREVAL
Community
- Community Features: Gutters, Dog Park, Sidewalks, Park
Heating & Cooling
- Cooling Type: Central Air
- Heating Type: Central
Utilities
- Sewer: Public Sewer
- Water: Public
Structural Information
- Structure Type: Single Family Residence
- Construction: Wood Siding, Stucco
- Foundation: Raised
- Roof: Composition
- Common Walls: No Common Walls
- Windows: Double-Pane Windows
- Doors: Sliding Doors
- Stories/Levels: One
- Stories Description: One
- Square Feet: 2,180
- Sq. Ft. Source: Public Records
- Year Built: 1959
- Year Built Source: Public Records
- Property Condition: Turnkey, Updated/Remodeled
Lot Features
- Property View: Mountain(s)
- Lot Size (Acres): 0.2067
- Lot Size (Sq. Ft.): 9,005
- Lot Size Source: Public Records
- Irrigation System: Sprinkler System
- Lot Description: Sprinklers in Front, Landscaped, Sprinklers Timer, Drip Sprinkler System, Front Yard, Desert in Front, Sprinkler System
- Fencing (Description): Wood
Financial Considerations
- Price Per Sq. Ft.: $871.1
Disclosures and Reports
- Special Conditions: Standard
Listed by Compass, Jason Winicki
Get Pre-Approved Today
Schools
Schools serving 3900 Ferntree Pl
School District:Glendale Unified School District
| Name | Grades | Distance |
|---|---|---|
Abraham Lincoln Elementary School, La Crescenta-Montrose, CA 4310 New York Ave., La Crescenta-Montrose, CA 91214 | K-6 | 0.6 mi |
Rosemont Middle School 4725 Rosemont Ave., La Crescenta-Montrose, CA 91214 | 7-8 | 1.5 mi |
Crescenta Valley High School 2900 Comm Ave., La Crescenta-Montrose, CA 91214 | 9-12 | 1.2 mi |
Disclaimer:
School attendance boundaries provided by ATTOM Data Solutions and are for reference only. Contact the school directly to verify enrollment eligibility.
Price & Sales History for 3900 Ferntree Pl
Date
Details
Price
Change
Source
6/12/2026
Listed
$1,899,000
107.54%
MLS
9/19/2018
Sold
$915,000
—
Public Record
Disclaimer: Historical sales information is derived from public records provided by the county offices. Information is not guaranteed and should be independently verified.
Tax History
Tax History for 3900 Ferntree Pl
Year
Property Taxes
Change
Tax Assessment
Change
2025
$11,416
4%
$1,020,695
4%
2023
$10,926
2%
$981,062
2%
2022
$10,736
2%
$961,826
2%
2021
$10,551
1%
$942,968
1%
2020
$10,400
2%
$933,300
2%
2019
$10,148
507%
$915,000
539%
2018
$1,673
2%
$143,245
2%
2017
$1,645
5%
$140,438
2%
2016
$1,570
2%
$137,685
2%
2015
$1,540
—
$135,617
2%
2014
$1,536
2%
$132,962
—
2013
$1,505
—
$132,362
—
Disclaimer: Historical tax information is derived from public records provided by the county offices. Information is not guaranteed and should be independently verified.
Estimate the Cost
Estimate the Cost for 3900 Ferntree Pl
3900 Ferntree Place, Glendale, CA 91214 (MLS# P1-27606) is a Single Family property with 4 bedrooms, 1 full bathroom and 2 partial bathrooms. 3900 Ferntree Place is currently listed for $1,899,000 and was received on June 12, 2026. Want to learn more about 3900 Ferntree Place? Do you have questions about finding other Single Family real estate for sale in Glendale? You can browse all Glendale real estate or contact a Coldwell Banker agent to request more information.