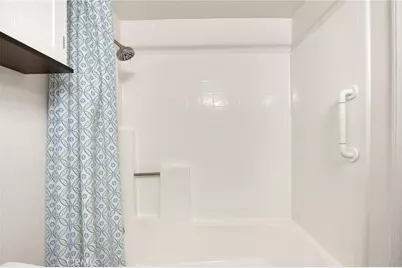
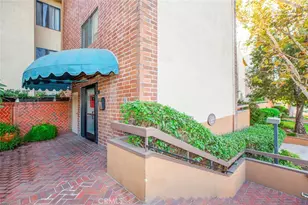
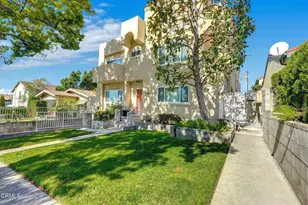
This is a carousel with tiles that activate property listing cards. Use the previous and next buttons to navigate.
1/28
$649,000 Just Listed
This is a carousel with tiles that activate property listing cards. Use the previous and next buttons to navigate.
1/28
Property Description
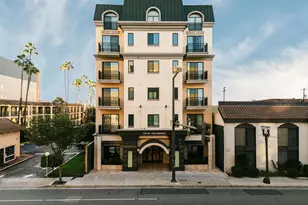
Glendale Oaks Complex! Welcome to 460 Oak St #215-a beautifully updated, move-in-ready 2-bedroom, 2-bath condo in the heart of Glendale! Offering 1,012 square feet of comfortable living space, this exceptionally well-kept home checks all the boxes.
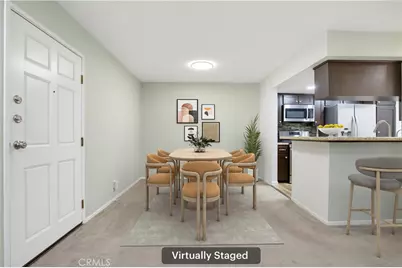
Step inside to an inviting interior featuring new windows and balcony sliding doors, plus TWO private balconies-perfect for morning coffee, dining outdoors, or simply enjoying your own outdoor space. The updated kitchen features newer cabinetry, stainless steel appliances, generous storage, and plenty of workspace.
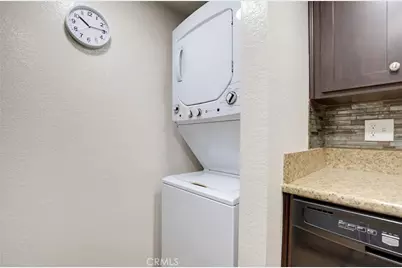
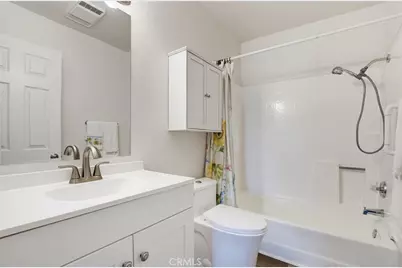
Major upgrades are already done, including a NEW HVAC system installed in 2025 and NEW in-unit laundry. Both bedrooms are generously sized, including a spacious primary suite with its own private bath. Even better, the home comes with TWO separate parking spaces-a huge bonus in this central Glendale location.
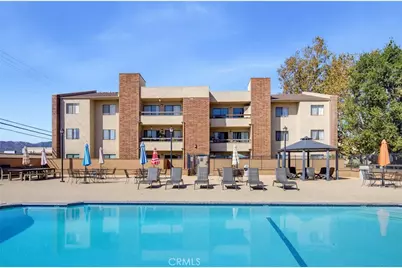
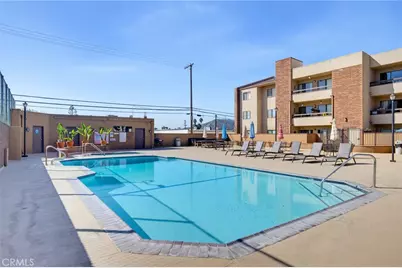
Enjoy resort-style living without leaving home! The well-maintained complex features a sparkling pool, tennis/pickleball court, BBQ area, and elevator access.
And then there's the location. Just minutes from The Americana at Brand and Glendale Galleria, you're close to world class shopping, dining, entertainment, and everyday conveniences.
Updated, move-in ready, loaded with amenities, two private balconies, two parking spaces, and an unbeatable central Glendale location-460 Oak St #215 is the complete package. Don't miss this one!
Full Property Details
Full Property Details for 460 Oak St #215
General
- Price: $649,000
- HOA FEE: $565/month
- Status: Active
- Type: Condo
- Source: MRMLS
- MLS ID: BB26211412
- Updated: 10/3/2026
- Days on Market: 4 days
- Added to Site: 4 day(s) ago
Interior
- Rooms/Areas: Living Room, Den
- Interior Features: Balcony, Laminate Counters, Unfurnished, Living Room Balcony, Pantry, Recessed Lighting, Storage, Copper Plumbing (Full)
- Fireplace: Yes
- Fireplace(s): Living Room
- Appliances: Gas Water Heater, Gas Oven, Recirculating Exhaust Fan, Warming Drawer, Free-Standing Range, Convection Oven, Water Purifier, Water Line to Refrigerator, Icemaker, Self Cleaning Oven, Refrigerator, Gas Range, Disposal, Dishwasher, Microwave, Water Heater
- Flooring: Vinyl, Carpet
Rooms
Bathrooms
- Total Bathrooms: 2
- Full Bathrooms: 2
Bedrooms
- Total Bedrooms: 2
Other Rooms
- Laundry: Inside, In Kitchen, Washer Hookup, Stackable
Additional Information
- Shared Amenities: Insurance, Pet Rules, Water, Pickleball, Call for Rules, Sewer, Tennis Court(s), Pool, Trash, Barbecue, Outdoor Cooking Area, Spa/Hot Tub, Maintenance Grounds, Picnic Area
- Pool Description: Association
- Spa Description: Association
Parking
- Garage: Yes
- Garage Spaces: 2
- Parking: Concrete, Assigned, Carport, Controlled Entrance
Location
- County: Los Angeles
- Driving Directions: oak/pacific
School Information
- School District: Glendale Unified
Community
- Community Features: Curbs, Biking, Dog Park, Street Lights, Urban, Storm Drains, Sidewalks, Park
- Assoc. Name: Jenkins Property Management
Heating & Cooling
- Cooling Type: Central Air
- Heating Type: Central
Utilities
- Sewer: Public Sewer
- Water: Public
Structural Information
- Structure Type: Condominium
- Roof: Asphalt
- Common Walls: 2 Common Walls (or More)
- Entry Location: front
- Stories/Levels: One
- Stories Description: One
- Square Feet: 1,012
- Sq. Ft. Source: Assessor
- Year Built: 1984
- Year Built Source: Public Records
Unit Information
- Units in Complex: 120
Lot Features
- Property View: Mountain(s), Neighborhood, Peek-a-Boo
- Lot Size (Acres): 2.406
- Lot Size (Sq. Ft.): 104,804
- Lot Size Source: Assessor
Financial Considerations
- Price Per Sq. Ft.: $641.3
- Association Fee: $565
- Assoc Fee Freq.: Monthly
Disclosures and Reports
- Special Conditions: Standard
- Inclusions: existing appliances
Listed by Redfin Corporation, Arto Poladian

Get Pre-Approved Today
Schools
Schools serving 460 Oak St #215
School District:Glendale Unified School District
| Name | Grades | Distance |
|---|---|---|
Thomas Edison Elementary School, Glendale, CA 435 South Pacific Avenue, Glendale, CA 91204 | K-6 | 0.2 mi |
Theodore Roosevelt Middle School 222 East Acacia Avenue, Glendale, CA 91205 | 6-8 | 0.8 mi |
Herbert Hoover High School 651 Glenwood Road, Glendale, CA 91202 | 9-12 | 1.7 mi |
Disclaimer:
School attendance boundaries provided by ATTOM Data Solutions and are for reference only. Contact the school directly to verify enrollment eligibility.
Price & Sales History for 460 Oak St #215
Date
Details
Price
Change
Source
10/02/2026
Listed
$649,000
151.55%
MLS
10/27/2011
Sold
$258,000
—
Public Record
Disclaimer: Historical sales information is derived from public records provided by the county offices. Information is not guaranteed and should be independently verified.
Tax History
Tax History for 460 Oak St #215
Year
Property Taxes
Change
Tax Assessment
Change
2025
$3,654
—
$330,531
2%
2025
$3,654
5%
$324,050
4%
2023
$3,491
2%
$311,468
2%
2022
$3,428
2%
$305,361
2%
2021
$3,366
1%
$299,375
1%
2020
$3,317
2%
$296,306
2%
2019
$3,237
1%
$290,497
2%
2018
$3,190
2%
$284,802
2%
2017
$3,139
3%
$279,219
2%
2016
$3,038
2%
$273,745
2%
2015
$2,976
1%
$269,634
2%
2014
$2,955
2%
$264,353
—
2013
$2,891
—
$263,160
—
Disclaimer: Historical tax information is derived from public records provided by the county offices. Information is not guaranteed and should be independently verified.
Estimate the Cost
Estimate the Cost for 460 Oak St #215
460 Oak Street #215, Glendale, CA 91204 (MLS# BB26211412) is a Condo property with 2 bedrooms and 2 full bathrooms. 460 Oak Street #215 is currently listed for $649,000 and was received on October 02, 2026. Want to learn more about 460 Oak Street #215? Do you have questions about finding other Condo real estate for sale in Glendale? You can browse all Glendale real estate or contact a Coldwell Banker agent to request more information.