This is a carousel with tiles that activate property listing cards. Use the previous and next buttons to navigate.
1/1
$1,260,000
This is a carousel with tiles that activate property listing cards. Use the previous and next buttons to navigate.
1/1
Property Description
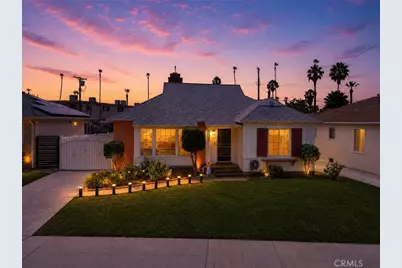
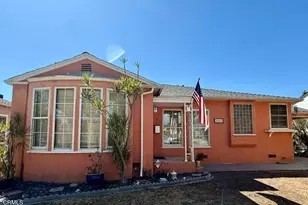
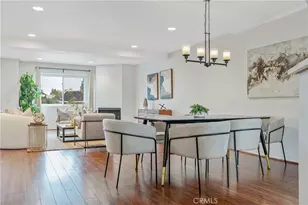
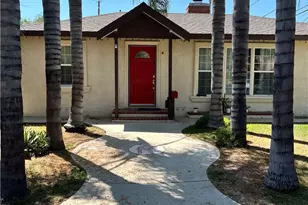
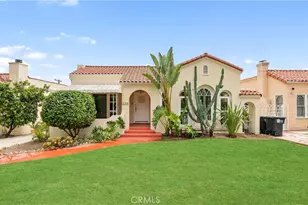
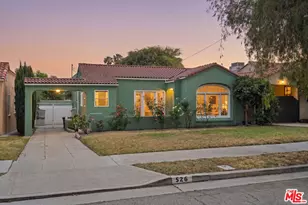
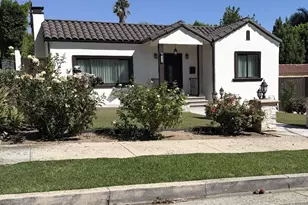
Opportunity awaits in this beautifully maintained single-story home, ideally situated in one of Glendale's most desirable neighborhoods above Glenoaks. Offering 3 bedrooms, 2 bathrooms, and exceptional curb appeal, this charming residence combines timeless character with modern comfort. As you arrive, you'll be welcomed by mature landscaping, an inviting front yard, and an extended driveway leading to a detached two-car garage. Step through the formal entry into a bright, open-concept floor plan featuring recessed lighting, laminate flooring, abundant natural light, and a seamless flow that's perfect for both everyday living and entertaining. The spacious dining area is conveniently positioned adjacent to the well-appointed chef's kitchen, complete with granite countertops, tile flooring, ample cabinetry, generous built-in storage, and stainless steel appliances, including a refrigerator, stove, dishwasher, and microwave. Additional highlights include central heating and air conditioning, recessed lighting throughout, and thoughtfully designed living spaces. Two of the three bedrooms offer direct access to the private backyard, creating an ideal indoor-outdoor living experience. The roof was replaced in 2019 and comes with a transferable 50-year warranty, providing valuable peace of mind for the new owner. Step outside to a spacious backyard that's perfect for entertaining, gardening, or simply relaxing in your own private retreat. Delicious fruit trees include an Orange tree as well as a Longan Tree. The detached two-car garage offers excellent parking and storage, while also presenting exciting potential for a future ADU (Accessory Dwelling Unit), subject to buyer verification and local regulations. Located close to shopping, dining, parks, schools and top-rated amenities, this exceptional home offers the perfect blend of comfort, convenience, and future potential. Don't miss this incredible opportunity-schedule your private showing today and experience everything this beautiful Glendale home has to offer! Photo of living room includes virtual staging!
Full Property Details
Full Property Details for 540 Clement Dr
General
- Sold For: $1,260,000
- Status: Closed
- Type: Single Family
- Source: MRMLS
- MLS ID: GD26159346
- Added to Site: 86 day(s) ago
Interior
- Rooms/Areas: Formal Entry, Entry, Laundry, See Remarks, Kitchen, Living Room
- Interior Features: Unfurnished, Recessed Lighting, Granite Counters
- Fireplace: Yes
- Fireplace(s): Gas, Living Room
- Eating Areas: Dining Room
- Appliances: Microwave, Refrigerator, Gas Range, Gas Oven, Dishwasher
- Flooring: Tile, Laminate
Rooms
Bathrooms
- Total Bathrooms: 2
- Full Bathrooms: 2
Bedrooms
- Total Bedrooms: 3
Other Rooms
- Laundry: Individual Room, See Remarks, Outside
Additional Information
- Pool Description: None
Parking
- Garage: Yes
- Garage Spaces: 2
- Parking: Garage, Driveway, Garage Faces Rear
Location
- County: Los Angeles
- Driving Directions: North on Pacific, left on Clement
School Information
- School District: Glendale Unified
Community
- Community Features: Urban
Heating & Cooling
- Cooling Type: Central Air
- Heating Type: Forced Air
Utilities
- Sewer: Public Sewer
- Water: Public
Structural Information
- Structure Type: Single Family Residence
- Common Walls: No Common Walls
- Entry Location: Street
- Stories/Levels: One
- Stories Description: One
- Square Feet: 1,678
- Sq. Ft. Source: Assessor
- Year Built: 1948
- Year Built Source: Assessor
Lot Features
- Property View: Mountain(s)
- Lot Size (Acres): 0.1458
- Lot Size Source: Assessor
- Irrigation System: Sprinkler System
- Lot Description: 0-1 Unit/Acre, Sprinkler System, Back Yard, Yard
Financial Considerations
- Price Per Sq. Ft.: $750.89
Disclosures and Reports
- Special Conditions: Standard
- Inclusions: Stove, Refrigerator, Dishwasher and Microwave
Listed and Sold by Pinnacle Estate Properties, In, Henrik Alaverdyan

Get Pre-Approved Today
Schools
Schools serving 540 Clement Dr
School District:Glendale Unified School District
| Name | Grades | Distance |
|---|---|---|
Mark Keppel Elementary School 730 Glenwood Road, Glendale, CA 91202 | K-5 | 0.3 mi |
Eleanor J. Toll Middle School 700 Glenwood Road, Glendale, CA 91202 | 6-8 | 0.2 mi |
Herbert Hoover High School 651 Glenwood Road, Glendale, CA 91202 | 9-12 | 0.2 mi |
Disclaimer:
School attendance boundaries provided by ATTOM Data Solutions and are for reference only. Contact the school directly to verify enrollment eligibility.
Price & Sales History for 540 Clement Dr
Date
Details
Price
Change
Source
8/26/2026
Sold
$1,260,000
5.09%
MLS
7/22/2026
Listed
$1,199,000
—
MLS
Disclaimer: Historical sales information is derived from public records provided by the county offices. Information is not guaranteed and should be independently verified.
540 Clement Drive, Glendale, CA 91202 (MLS# GD26159346) is a Single Family property that was sold at $1,260,000 on August 26, 2026. Want to learn more about 540 Clement Drive? Do you have questions about finding other Single Family real estate for sale in Glen-Northwest? You can browse all Glen-Northwest real estate or contact a Coldwell Banker agent to request more information.