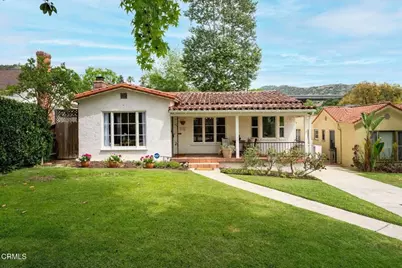
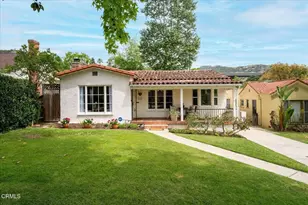
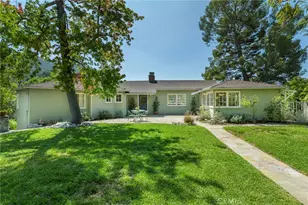
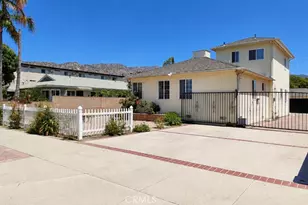
This is a carousel with tiles that activate property listing cards. Use the previous and next buttons to navigate.
1/1
$1,700,000
This is a carousel with tiles that activate property listing cards. Use the previous and next buttons to navigate.
1/1
Property Description
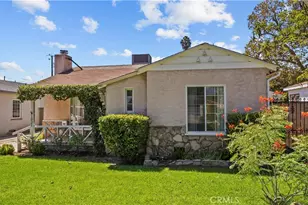
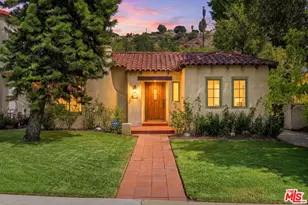
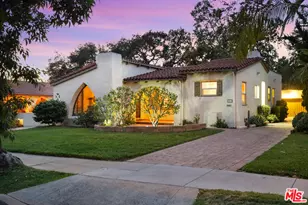
Step into the timeless elegance of this 1937 Character Spanish home, perfectly situated on one of Glendale's most charming tree-lined streets and updated with the modern efficiency of fully paid-for solar panels. This rare single-story residence greets you with a wonderful front porch that sets a tone of classic sophistication. Inside, the home's rich history shines through pristine original hardwood floors and authentic wood windows that bathe the interior in soft, natural light. The heart of the home is a sprawling living room anchored by a majestic fireplace, offering an inviting space for both quiet evenings and grand gatherings.The residence flows seamlessly into a bright, sun-drenched kitchen, complete with a charming window nook perfect for casual dining. Each of the four spacious bedrooms offers a peaceful retreat, complemented by three bathrooms and a level of generous closet space rarely found in homes of this vintage. Every corner reflects a commitment to preserving the home's original soul while providing the comfort and scale required for modern living.The transition to outdoor living is equally impressive, featuring a lovely fenced-in backyard anchored by a magnificent mature sycamore tree. Whether you are hosting friends on the deck or enjoying a quiet afternoon in the shade, the grounds offer a private sanctuary for relaxation. Located with easy access to the 2 freeway, this home provides a seamless commute to Downtown LA and surrounding areas. Complete with a large two-car detached garage, this is a rare opportunity to own a piece of Glendale's architectural heritage while enjoying sustainable, low-cost energy.
Full Property Details
Full Property Details for 638 Glenmore Blvd
General
- Sold For: $1,700,000
- Status: Closed
- Type: Single Family
- Source: MRMLS
- MLS ID: P1-26813
- Added to Site: 78 day(s) ago
Interior
- Rooms/Areas: Walk-In Closet, Primary Bedroom, All Bedrooms Down, Basement, Two Primaries, Kitchen, Living Room, Primary Bathroom
- Interior Features: Crown Molding, Ceiling Fan(s), Pantry, Recessed Lighting, Tile Counters
- Fireplace: Yes
- Fireplace(s): Living Room
- Eating Areas: Dining Room, Breakfast Nook
- Appliances: Water Heater, Refrigerator, Range Hood, Gas Range, Dishwasher
- Flooring: Tile, Wood
Rooms
Bathrooms
- Total Bathrooms: 3
- Full Bathrooms: 2
- Half Bathrooms: 1
Bedrooms
- Total Bedrooms: 4
Other Rooms
- Laundry: In Closet, Washer Included, Dryer Included
Additional Information
- Pool Description: None
- Spa Description: None
Exterior
- Deck/Patio: Front Porch, Deck
Parking
- Garage: Yes
- Garage Spaces: 2
- Parking: Garage (Two Doors), Street
Location
- County: Los Angeles
- Driving Directions: Heading East on Chevy Chase Dr. turn left onto Glenmore, property is on the right hand side.
- Direction Faces: West
Community
- Community Features: Sidewalks
Heating & Cooling
- Cooling Type: Central Air
- Heating Type: Central
Utilities
- Sewer: Public Sewer
- Water: Public
Structural Information
- Architectural Style: Spanish
- Structure Type: Single Family Residence
- Construction: Plaster
- Roof: Tile
- Common Walls: No Common Walls
- Doors: Sliding Doors
- Stories/Levels: One
- Stories Description: One
- Square Feet: 2,186
- Sq. Ft. Source: Assessor
- Year Built: 1937
- Year Built Source: Assessor
Lot Features
- Property View: None
- Lot Size (Acres): 0.1786
- Lot Size Source: Assessor
- Irrigation System: Sprinkler System
- Lot Description: Garden, Front Yard, Lawn, Sprinklers in Rear
- Fencing (Description): Wood
Financial Considerations
- Price Per Sq. Ft.: $777.68
Disclosures and Reports
- Special Conditions: Standard
- Inclusions: Washer, Dryer, Refrigerator, Stove, Solar System
Listed by Compass, Michelle Chavoor
Sold by JohnHart Real Estate, Armen Mehrabi

Get Pre-Approved Today
Schools
Schools serving 638 Glenmore Blvd
School District:Glendale Unified School District
| Name | Grades | Distance |
|---|---|---|
Glenoaks Elementary School 2015 East Glenoaks Boulevard, Glendale, CA 91206 | K-6 | 0.5 mi |
Woodrow Wilson Middle School 1221 Monterey Road, Glendale, CA 91206 | 6-8 | 0.6 mi |
Glendale High School 1440 E. BRd.way, Glendale, CA 91205 | 9-12 | 0.7 mi |
Disclaimer:
School attendance boundaries provided by ATTOM Data Solutions and are for reference only. Contact the school directly to verify enrollment eligibility.
Price & Sales History for 638 Glenmore Blvd
Date
Details
Price
Change
Source
6/01/2026
Sold
$1,700,000
14.48%
MLS
4/24/2026
Listed
$1,485,000
—
MLS
Disclaimer: Historical sales information is derived from public records provided by the county offices. Information is not guaranteed and should be independently verified.
638 Glenmore Boulevard, Glendale, CA 91206 (MLS# P1-26813) is a Single Family property that was sold at $1,700,000 on June 01, 2026. Want to learn more about 638 Glenmore Boulevard? Do you have questions about finding other Single Family real estate for sale in Glendale? You can browse all Glendale real estate or contact a Coldwell Banker agent to request more information.