This is a carousel with tiles that activate property listing cards. Use the previous and next buttons to navigate.
1/1
$1,730,000
This is a carousel with tiles that activate property listing cards. Use the previous and next buttons to navigate.
1/1
Property Description
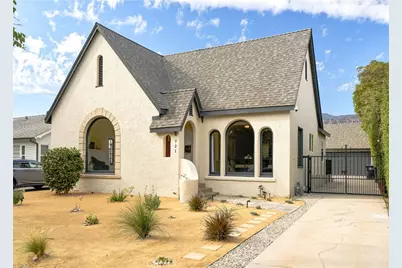
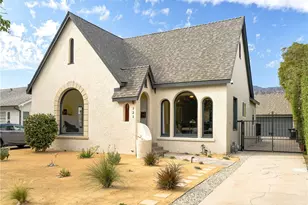
Arched windows. Herringbone floors. Eucalyptus in the air. Welcome to 721 Palm, a thoughtfully restored Tudor Revival where nearly a century of character meets a fresh new chapter in sought-after Glenwood.
The original 1920s charm carries beautifully through a complete, fully permitted renovation. The kitchen pairs richly veined emerald quartzite counters with a marble backsplash, a space made for slow mornings and lively dinners. A wet room and walk-in closet make the primary suite an everyday retreat. Behind the timeless finishes is an equally substantial transformation: a brand-new roof, strengthened structure, upgraded 200-amp electrical, new plumbing and sewer lines, new HVAC, a tankless water heater, and ENERGY STAR appliances.
The 1,536 sq. ft. turnkey residence offers 3 bedrooms and 3 full baths, complemented by a separate 256 sq. ft. bonus room behind the detached, oversized two-car garage. An approximately 12-foot-high attic and detached rear structures invite imagination for more possibilities. Outside, mature eucalyptus rises above honeysuckle, rosemary, and lavender, with a sculptural ponytail palm standing watch. Picture morning coffee, dinner parties, a glass of wine after sunset, and evenings that linger beneath the stars.
Glendale Unified schools are just blocks away, with Kenneth Village, Brand Park, Trader Joe's, Whole Foods, The Americana, and now, Erewhon, all within 10-min reach. The cafés, restaurants, and everyday discoveries of Pasadena, Eagle Rock, Highland Park, and Burbank are also nearby.
Come for the arched windows; stay for what's beyond.
Full Property Details
Full Property Details for 721 Palm Dr
General
- Sold For: $1,730,000
- Status: Closed
- Type: Single Family
- Source: MRMLS
- MLS ID: AR26191241
- Added to Site: 71 day(s) ago
Interior
- Rooms/Areas: Primary Bedroom, Primary Bathroom, Art Studio, Bonus Room, Primary Suite, Laundry, Attic, Main Floor Primary Bedroom, Main Floor Bedroom, Media Room, Office, Living Room, Family Room, All Bedrooms Down, Kitchen, Dance Studio, Separate Family Room, Walk-In Closet
- Interior Features: Crown Molding, Quartz Counters, Copper Plumbing (Partial), Pull-Down Stairs to Attic, Recessed Lighting, Open Floorplan, Storage, Stone Counters
- Fireplace: Yes
- Fireplace(s): Decorative, Living Room
- Eating Areas: Dining Room, In Kitchen, Separated
- Appliances: ENERGY STAR Qualified Appliances, Refrigerator, Tankless Water Heater, Range Hood, Gas Range, Dishwasher
- Flooring: Tile, Laminate
Rooms
Bathrooms
- Total Bathrooms: 3
- Full Bathrooms: 3
Bedrooms
- Total Bedrooms: 3
Other Rooms
- Laundry: Washer Included, Dryer Included
Additional Information
- Pool Description: None
- Spa Description: None
Exterior
- Deck/Patio: Deck
Parking
- Garage: Yes
- Garage Spaces: 2
- Parking: Garage, Concrete, Driveway, Garage Door Opener
Location
- County: Los Angeles
- Driving Directions: see map
- Direction Faces: South
School Information
- School District: Glendale Unified
Community
- Community Features: Curbs, Biking, Foothills, Street Lights, Sidewalks, Suburban, Park
Heating & Cooling
- Cooling Type: Central Air
- Heating Type: Electric
Utilities
- Sewer: Public Sewer
- Water: Public
Structural Information
- Architectural Style: Tudor
- Structure Type: Single Family Residence
- Foundation: Raised
- Roof: Composition, Shingle
- Common Walls: No Common Walls
- Doors: Panel Doors
- Entry Location: Ground
- Stories/Levels: One
- Stories Description: One
- Square Feet: 1,792
- Sq. Ft. Source: Public Records
- Year Built: 1927
- Year Built Source: Public Records
- Property Condition: Building Permit, Turnkey, Updated/Remodeled
Lot Features
- Property View: Neighborhood, Hills
- Lot Size (Acres): 0.1492
- Lot Size Source: Public Records
- Irrigation System: Sprinkler System
- Lot Description: Lot 6500-9999, Landscaped, Rectangular Lot, 0-1 Unit/Acre, Sprinklers Timer, Drip Sprinkler System, Front Yard, Sprinkler System, Back Yard, Sprinklers in Rear, Yard
Green Features
- Energy Efficient: Roof, Lighting, Appliances, HVAC, Water Heater, Windows
- Walk Score: 82
- Water Conservation: Flow Control
Financial Considerations
- Price Per Sq. Ft.: $965.4
Disclosures and Reports
- Special Conditions: Standard
- Inclusions: Appliances, light fixtures
Listed by KW Executive, Yang Gao and KW Executive, CELINE PENG
Sold by Compass, Kawika Hiroshige
Get Pre-Approved Today
Schools
Schools serving 721 Palm Dr
School District:Glendale Unified School District
| Name | Grades | Distance |
|---|---|---|
Mark Keppel Elementary School 730 Glenwood Road, Glendale, CA 91202 | K-5 | 0.2 mi |
Eleanor J. Toll Middle School 700 Glenwood Road, Glendale, CA 91202 | 6-8 | 0.2 mi |
Herbert Hoover High School 651 Glenwood Road, Glendale, CA 91202 | 9-12 | 0.3 mi |
Disclaimer:
School attendance boundaries provided by ATTOM Data Solutions and are for reference only. Contact the school directly to verify enrollment eligibility.
Price & Sales History for 721 Palm Dr
Date
Details
Price
Change
Source
10/13/2026
Sold
$1,730,000
2.67%
MLS
9/07/2026
Listed
$1,685,000
—
MLS
Disclaimer: Historical sales information is derived from public records provided by the county offices. Information is not guaranteed and should be independently verified.
721 Palm Drive, Glendale, CA 91202 (MLS# AR26191241) is a Single Family property that was sold at $1,730,000 on October 13, 2026. Want to learn more about 721 Palm Drive? Do you have questions about finding other Single Family real estate for sale in Glendale? You can browse all Glendale real estate or contact a Coldwell Banker agent to request more information.