This is a carousel with tiles that activate property listing cards. Use the previous and next buttons to navigate.
1/64
$1,995,000
This is a carousel with tiles that activate property listing cards. Use the previous and next buttons to navigate.
1/64
Property Description
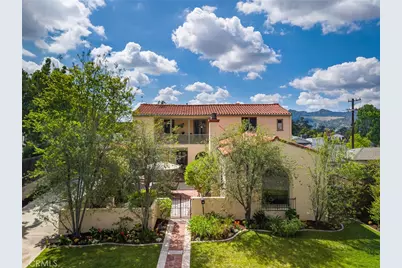
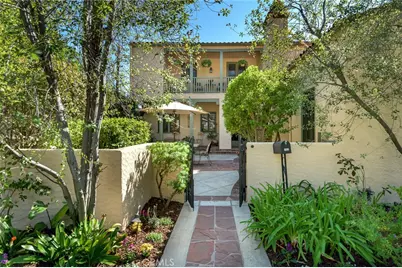
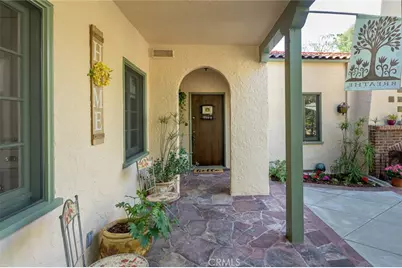
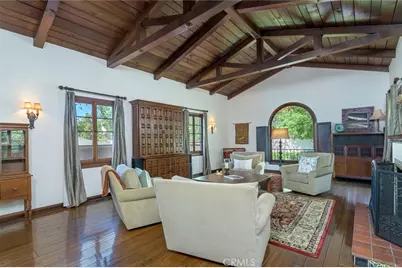
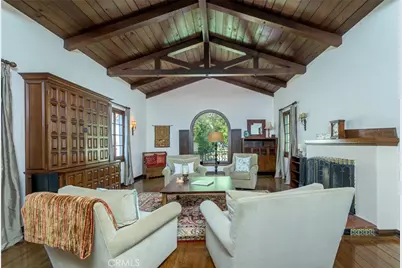
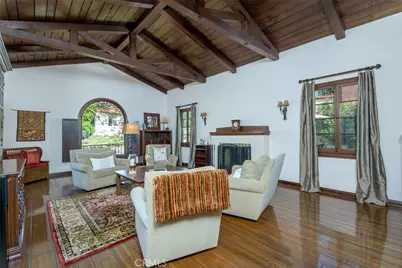
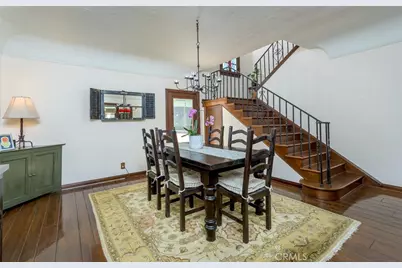
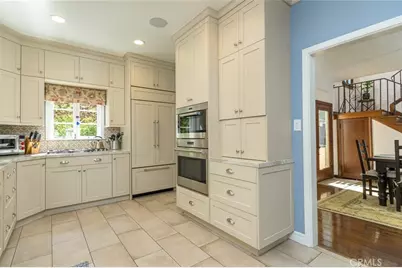
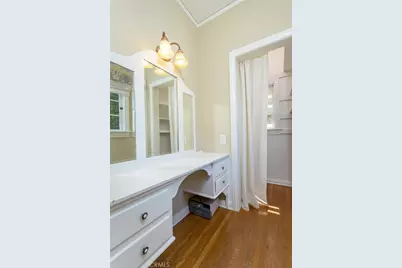
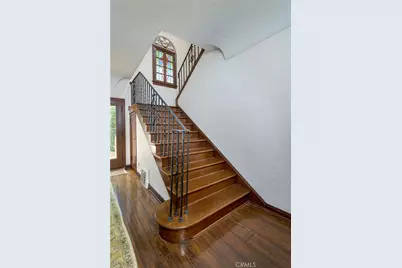
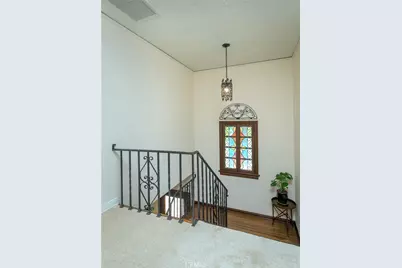
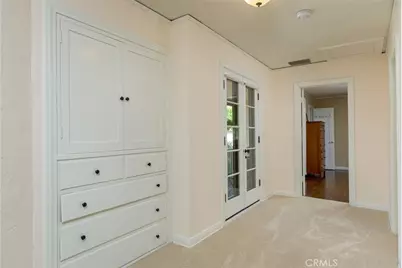
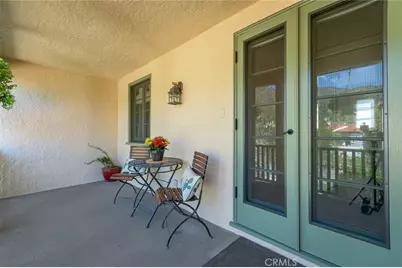
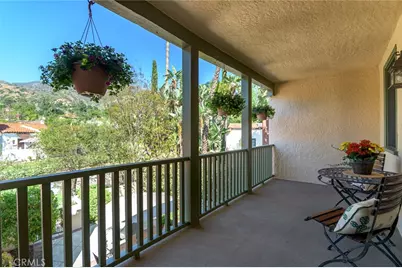
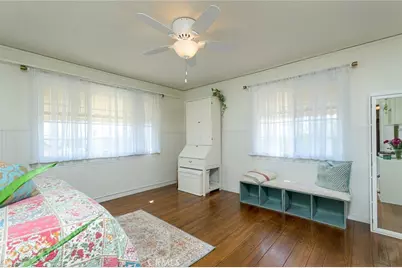
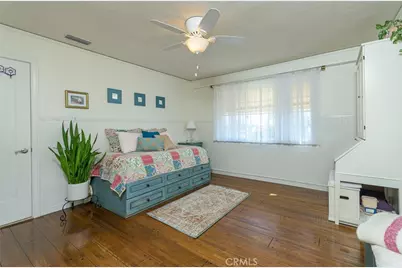
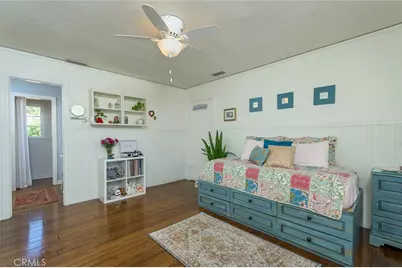
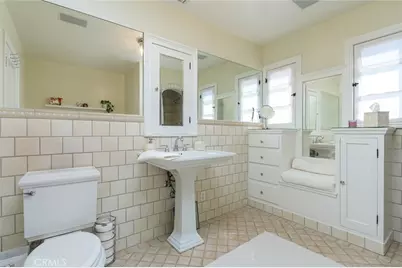
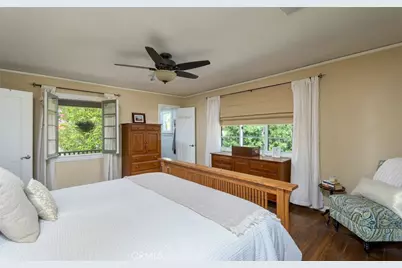
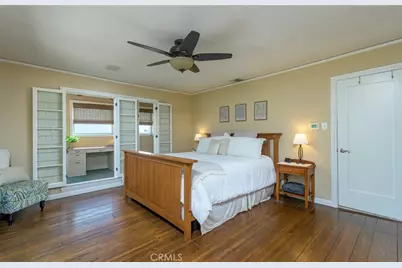
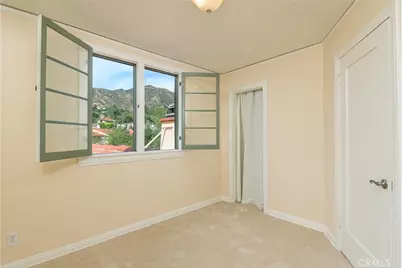
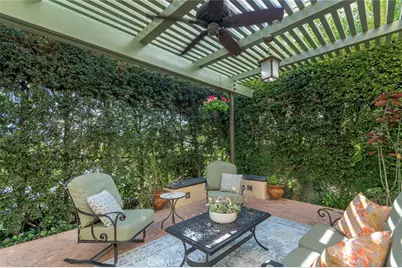
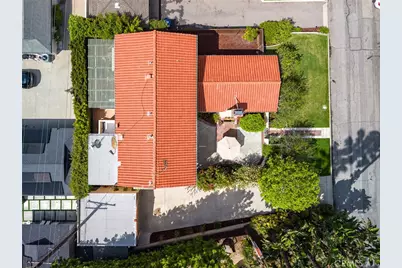
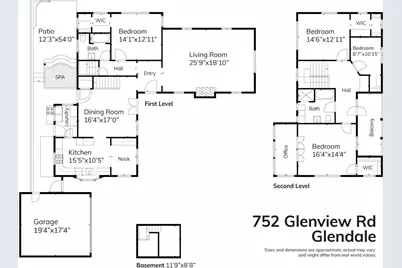
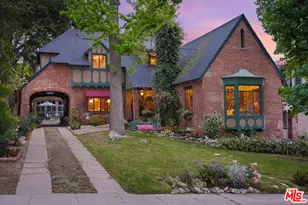
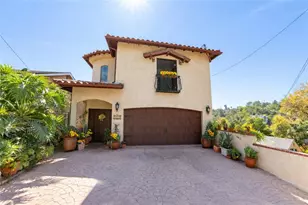
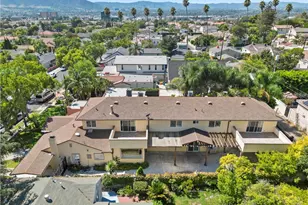

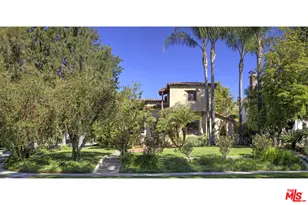
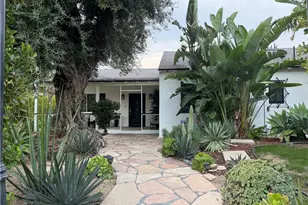
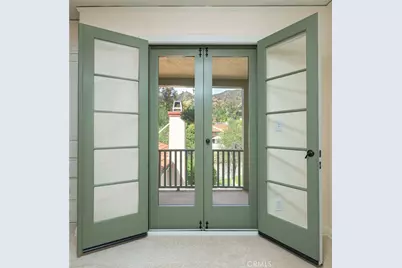
Spanish Revival Architecture is having a major moment and this home showcases all of the signature design elements that make this style so popular, features like arched doorways and a large picture window, dark wood ceiling beams, wood-framed French windows, wrought-iron railings and fixtures, a handsome fireplace and hearth trimmed in Spanish tiles, intricate carved wood detailing at the mantle and decorative lintels, and a delightful little niche in the hallway. From the moment you enter through the wrought iron gate, you're welcomed by a large, vibrant courtyard designed for entertaining or relaxing beside the peaceful fountain and outdoor fireplace. This blend of classic architecture from the 1920s has all of today's modern conveniences and luxury as well. The well-designed kitchen is outfitted with top-tier Wolf appliances, a Shaws handcrafted sink and custom Wood Mode easy-clean cabinets. (You'll have to look closely to find the seamlessly integrated refrigerator and dishwasher.) The charming breakfast nook with its built-in seating is perfect for morning coffee or a cozy casual dining area. This nook also offers a wall of cabinets and a lighted, glass display case. The adjacent laundry room provides additional cabinet space. One thing is for sure: you won't lack for cabinet space here! Polished peg and groove wood floors in the living room and formal dining room add to the richness and beauty of this home. Climb the wood staircase with its wrought-iron railing and experience the beauty of the large stained glass window above the landing. Upstairs, the spacious primary bedroom offers French doors to a private balcony overlooking the courtyard with pleasant views of the Verdugo Mountains. The adjacent retreat is ideal for a home office or a quiet space for reading. The primary bath has tile floors and wainscoting, a pedestal sink, a separate tub and shower and a banco with flanking cabinets. Three of the four bedrooms are on the upper level and two of the bedrooms have vanities (one up and one down). Whether it's in the expansive front courtyard or the more intimate back-yard patio with a waterfall spa, this home is designed for entertaining. Meticulously maintained, this is a golden opportunity to own a home that provides historic charm while delivering modern livability.
Full Property Details
Full Property Details for 752 Glenview
General
- Price: $1,995,000
- Status: Active
- Type: Single Family
- Source: MRMLS
- MLS ID: BB26070664
- Updated: 5/23/2026
- Days on Market: 45 days
- Added to Site: 50 day(s) ago
Interior
- Rooms/Areas: Formal Entry, Walk-In Closet, Primary Bedroom, Laundry, Basement, Kitchen, Living Room, Main Floor Bedroom, Retreat
- Interior Features: Coffered Ceiling(s), High Ceilings, Wired for Sound, Tile Counters, Ceiling Fan(s), Beamed Ceilings, Ceramic Counters, Balcony, Built-in Features, Wainscoting
- Fireplace: Yes
- Fireplace(s): Living Room, Outside
- Eating Areas: Dining Room, Breakfast Nook
- Appliances: Water Heater, Disposal, Microwave, Built-In Range, Refrigerator, Gas Range, Gas Oven, Dishwasher
- Flooring: Tile, Carpet, Wood
Rooms
Bathrooms
- Total Bathrooms: 2
- Full Bathrooms: 2
Bedrooms
- Total Bedrooms: 4
Other Rooms
- Laundry: Inside, Individual Room, Washer Hookup
Additional Information
- Pool Description: None
- Spa Description: In-Ground, Private
Exterior
- Deck/Patio: Front Porch, Stone, Patio
Parking
- Garage: Yes
- Garage Spaces: 2
- Parking: Garage, Paved, Garage (Single Door), Garage Faces Front
Location
- County: Los Angeles
- Driving Directions: Above Kenneth Road East of Highland Avenue
School Information
- School District: Glendale Unified
Community
- Community Features: Street Lights, Storm Drains, Sidewalks
Heating & Cooling
- Cooling Type: Central Air
- Heating Type: Central
Utilities
- Sewer: Public Sewer
- Water: Public
Structural Information
- Architectural Style: Spanish
- Structure Type: Single Family Residence
- Construction: Stucco
- Roof: Spanish Tile, Composition
- Common Walls: No Common Walls
- Windows: Wood Frames, Stained Glass
- Doors: French Doors
- Disability Access: None
- Entry Location: Front
- Stories/Levels: Two
- Stories Description: Two
- Square Feet: 2,852
- Sq. Ft. Source: Assessor
- Year Built: 1928
- Year Built Source: Assessor
- Property Condition: Turnkey
Additional Structures
- Other Structures: Shed(s)
Lot Features
- Property View: Mountain(s)
- Lot Size (Acres): 0.1478
- Lot Size (Sq. Ft.): 6,439
- Lot Size Source: Assessor
- Irrigation System: Sprinkler System
- Zoning: GLR1YY
- Lot Description: Sprinklers in Front, Treed Lot, Rectangular Lot, Front Yard, Sprinkler System
- Fencing (Description): Chain Link
Financial Considerations
- Price Per Sq. Ft.: $699.51
Disclosures and Reports
- Special Conditions: Trust, Standard
Listed by Engel & Volkers Burbank, Thomas Masterani

Get Pre-Approved Today
Schools
Schools serving 752 Glenview
School District:Glendale Unified School District
| Name | Grades | Distance |
|---|---|---|
Mark Keppel Elementary School 730 Glenwood Road, Glendale, CA 91202 | K-5 | 0.5 mi |
Eleanor J. Toll Middle School 700 Glenwood Road, Glendale, CA 91202 | 6-8 | 0.5 mi |
Herbert Hoover High School 651 Glenwood Road, Glendale, CA 91202 | 9-12 | 0.4 mi |
Disclaimer:
School attendance boundaries provided by ATTOM Data Solutions and are for reference only. Contact the school directly to verify enrollment eligibility.
Price & Sales History for 752 Glenview
Date
Details
Price
Change
Source
5/14/2026
Price Reduced
$1,995,000
-9.11%
MLS
4/06/2026
Listed
$2,195,000
131.3%
MLS
11/02/2004
Sold
$949,000
—
Public Record
Disclaimer: Historical sales information is derived from public records provided by the county offices. Information is not guaranteed and should be independently verified.
Tax History
Tax History for 752 Glenview
Year
Property Taxes
Change
Tax Assessment
Change
2025
$14,876
5%
$1,343,312
4%
2023
$14,234
2%
$1,291,151
2%
2022
$13,986
2%
$1,265,835
2%
2021
$13,742
1%
$1,241,016
1%
2020
$13,544
3%
$1,228,292
2%
2019
$13,213
2%
$1,204,209
2%
2018
$12,990
2%
$1,180,598
2%
2017
$12,790
3%
$1,157,450
2%
2016
$12,392
2%
$1,134,755
2%
2015
$12,137
1%
$1,117,711
2%
2014
$12,024
2%
$1,095,817
—
2013
$11,761
—
$1,090,865
—
Disclaimer: Historical tax information is derived from public records provided by the county offices. Information is not guaranteed and should be independently verified.
Estimate the Cost
Estimate the Cost for 752 Glenview
752 Glenview, Glendale, CA 91202 (MLS# BB26070664) is a Single Family property with 4 bedrooms and 2 full bathrooms. 752 Glenview is currently listed for $1,995,000 and was received on April 06, 2026. Want to learn more about 752 Glenview? Do you have questions about finding other Single Family real estate for sale in Glen-Northwest? You can browse all Glen-Northwest real estate or contact a Coldwell Banker agent to request more information.