This is a carousel with tiles that activate property listing cards. Use the previous and next buttons to navigate.
1/1
$6,300
This is a carousel with tiles that activate property listing cards. Use the previous and next buttons to navigate.
1/1
Property Description
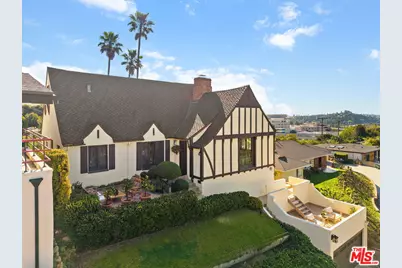
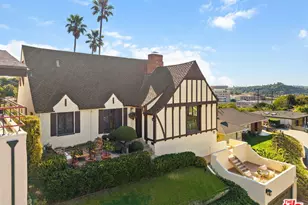
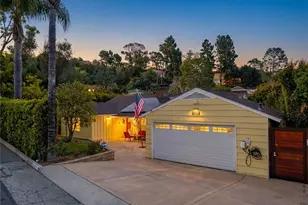
Perched on nearly a quarter of an acre in Glendale's coveted Chevy Chase Canyon, this timeless Tudor Revival occupies a rare street-to-street lot that enhances both privacy and the home's commanding hillside setting. Sweeping 270-degree views extend from the canyon below to the Downtown Los Angeles skyline and all the way to the Pacific Ocean, creating a breathtaking panorama of rolling hills, sparkling city lights, and distant coastal horizons. Rich in architectural character and enduring craftsmanship, the residence offers four bedrooms and three bathrooms across a gracious floor plan defined by traditional Tudor details. Warm hardwood floors, arched passageways, and original detailing create an atmosphere of timeless elegance throughout. At the heart of the home, the living room is both dramatic and inviting, with exposed ceiling beams, a statement fireplace, and expansive picture windows framing the surrounding hills and Downtown LA skyline. Flooded with natural light by day and glowing with city lights at night, it provides a beautiful setting for both quiet evenings and entertaining. Through graceful arched openings, the formal dining room sits between the living room and kitchen, creating a natural flow for gatherings. The kitchen blends warmth and functionality with custom wood cabinetry, stone countertops, stainless steel appliances, and generous storage, while a sunlit breakfast area provides a welcoming spot for casual meals or morning coffee. The home's bedrooms are thoughtfully arranged for comfort and privacy. The primary suite occupies the entire second floor, creating a true retreat with vaulted ceilings and a dramatic arched window framing DTLA skyline views. Generous in scale, the suite offers space for both sleeping and sitting areas, while the adjoining bath features a Japanese-style soaking tub, a brand-new walk-in shower, and distinctive geometric windows that bring in soft natural light. Additional bedrooms on the main level are well-proportioned and versatile, served by two bathrooms including a charming hallway bath with vibrant vintage turquoise tile and an additional en-suite bath. Outdoor spaces further enhance the home's sense of retreat. At the front of the home, a flagstone patio offers a picturesque setting for al fresco dining beneath mature trees and cafe lights. Above the garage, a private terrace provides another inviting seating area and a perfect perch for canyon and city views. Behind the home, terraced hillside gardens unfold with winding paths and multiple seating areas overlooking the surrounding landscape. The street-to-street lot means there are no homes directly behind the property, further enhancing the sense of privacy and seclusion. Set within one of Glendale's most picturesque hillside neighborhoods, this exceptional property offers a rare combination of architectural character, breathtaking views, and tranquil outdoor living.
Full Property Details
Full Property Details for 755 Luton Dr
General
- Rent: $6,300
- Status: Closed
- Type: Single Family
- Source: CLAW
- MLS ID: 26861305
- Added to Site: 61 day(s) ago
Rental Information
- Lease/Rent Term: 1+Year
Interior
- Rooms/Areas: Breakfast Area, Dining Room, Living Room, Office, Patio Open, Primary Bedroom
- Fireplace: Yes
- Number of Fireplaces: 1
- Furnishings: Unfurnished
- Flooring: Hardwood, Carpet, Tile
Rooms
Bathrooms
- Total Bathrooms: 3
- Full Bathrooms: 2
- 3/4 Bathrooms: 1
Bedrooms
- Total Bedrooms: 4
Other Rooms
- Laundry: Inside
Additional Information
- Shared Amenities: None
- Pool Description: None
- Spa Description: None
Parking
- Garage: Yes
- Garage Spaces: 2
- Covered Spaces: 2
- Garage Description: Garage Is Detached, Garage - 2 Car
Location
- Area: Glendale-Chevy Chase/E. Glen Oaks
- County: Los Angeles
- Driving Directions: Luton Drive, north of E Chevy Chase Drive
Community
- Pet Restrictions: Yes
Heating & Cooling
- Cooling Type: Central
- Heating Type: Central
Structural Information
- Architectural Style: Tudor
- Structure Type: Single Family Residence
- Common Walls: Detached/No Common Walls
- Stories/Levels: 2
- Square Feet: 2,275
- Sq. Ft. Source: Other
- Year Built: 1928
- Year Built Source: Assessor
Lot Features
- Property View: City Lights, City, Hills, Panoramic, Mountains, Skyline, Tree Top, Trees/Woods, Canyon
- Lot Size (Acres): 0.1313
- Lot Size: 9654
- Lot Size Source: Assessor
- Lot Dimensions: 60 x 96
- Zoning: GLR1YY
Financial Considerations
- Price Per Sq. Ft.: $2.77
- Security Deposit: $6,300
- Assessment Year: 1928
- Tenant Pays: Electricity, Cable TV, Gas, Trash Collection, Water
Disclosures and Reports
- Disclosures/Reports: As Is
- APN: 5661-006-025
Listed and Sold by Keyes Real Estate, Joshua Stein-Sapir and Keyes Real Estate, Brad Keyes

Schools
Schools serving 755 Luton Dr
School District:Glendale Unified School District
| Name | Grades | Distance |
|---|---|---|
Glenoaks Elementary School 2015 East Glenoaks Boulevard, Glendale, CA 91206 | K-6 | 0.7 mi |
Woodrow Wilson Middle School 1221 Monterey Road, Glendale, CA 91206 | 6-8 | 0.3 mi |
Glendale High School 1440 E. BRd.way, Glendale, CA 91205 | 9-12 | 0.6 mi |
Disclaimer:
School attendance boundaries provided by ATTOM Data Solutions and are for reference only. Contact the school directly to verify enrollment eligibility.
Price History for 755 Luton Dr
Date
Details
Price
Change
Source
8/18/2026
Sold
$6,300
—
MLS
7/17/2026
Listed
$6,300
—
MLS
Disclaimer: Historical sales information is derived from public records provided by the county offices. Information is not guaranteed and should be independently verified.
755 Luton Dr, Glendale, CA 91206 (MLS# 26861305) is a Single Family property that was sold at $6,300 on August 18, 2026. Want to learn more about 755 Luton Dr? Do you have questions about finding other real estate for sale or rent in Glendale? You can browse all Glendale rentals or contact a Coldwell Banker agent to request more information.