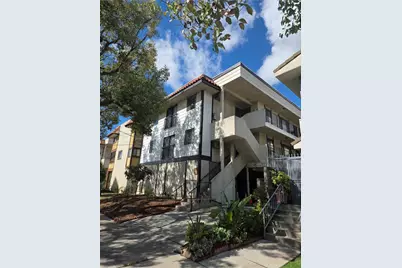
Full Property Details for 809 E Chestnut St
General
- Price: $2,700,000
- Status: Active
- Type: Multi-Family
- Source: MRMLS
- MLS ID: BB26229723
- Updated: 11/2/2026
- Days on Market: 13 days
- Added to Site: 13 day(s) ago
Interior
- Rooms/Areas: Kitchen, Living Room
- Fireplace(s): None
Rooms
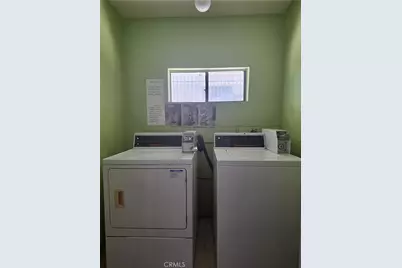
- Laundry: Individual Room, Community, Outside, Common Area, Washer Included, Dryer Included
Additional Information
- Pool Description: None
- Spa Description: None
Parking
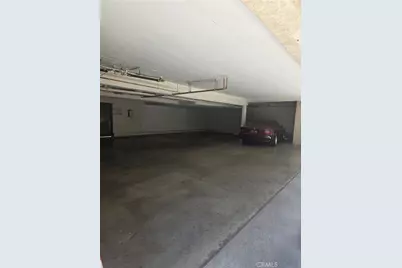
- Parking Features: Detached Carport, Attached Carport
- Parking: Detached Carport, Attached Carport
Location
- Area: 628 - Glendale-South of 134 Fwy
- County: Los Angeles
- Development Name: 628 - Glendale-South of 134 Fwy
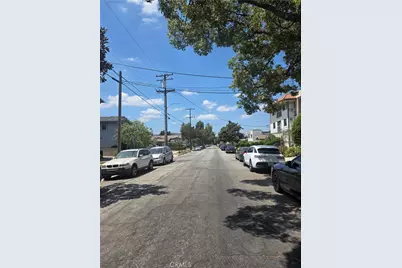
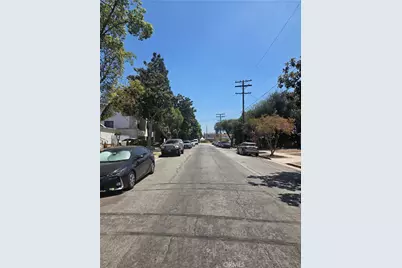
- Driving Directions: Between S. Geneva St. to the West and S. Everett St. to the East
Heating & Cooling
- Cooling Type: Wall/Window Unit(s)
- Heating Type: Wall Furnace
Utilities
- Sewer: Sewer Paid, Public Sewer
- Water: Public
- # Water Meters: 1
- # Gas Meters: 8
- # Electric Meters: 8
Structural Information
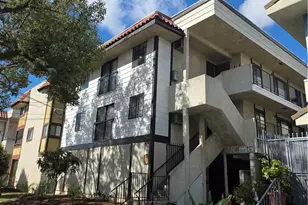
- Architectural Style: Contemporary
- Entry Location: 1
- Stories/Levels: Three Or More
- Stories Description: Three Or More
- Square Feet: 5,974
- Year Built: 1985
Unit Information
- Number of Units: 1
- Total Bathrooms: 2
- Bedrooms: 2
- Number of Units: 1
- Total Bathrooms: 1
- Bedrooms: 1
- Number of Units: 1
- Total Bathrooms: 1
- Bedrooms: 1
- Number of Units: 1
- Total Bathrooms: 2
- Bedrooms: 2
- Number of Units: 1
- Total Bathrooms: 2
- Bedrooms: 2
- Number of Units: 1
- Total Bathrooms: 1
- Bedrooms: 1
- Number of Units: 1
- Total Bathrooms: 1
- Bedrooms: 1
- Number of Units: 1
- Total Bathrooms: 2
- Bedrooms: 2
Lot Features
- Property View: Mountain(s)
- Lot Size (Acres): 0.157
- Lot Size (Sq. Ft.): 6,838
- Lot Size Source: Assessor
- Zoning: GLR4
- Lot Description: Lot 6500-9999, Park Nearby
Financial Considerations
- Price Per Sq. Ft.: $451.96
- Price Per Unit: 337500
Listed by Better Homes and Gardens Real Estate Town Center, Susan Featherly