This is a carousel with tiles that activate property listing cards. Use the previous and next buttons to navigate.
1/1
$2,550,000
This is a carousel with tiles that activate property listing cards. Use the previous and next buttons to navigate.
1/1
Property Description
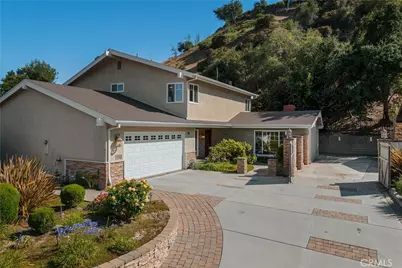
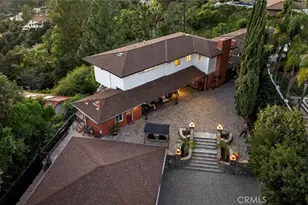
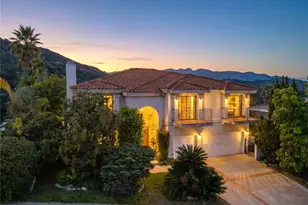
Located at the end of a cul de sac street on a large lot with a generous flat pad, this 1970s California Contemporary offers a spacious flooplan, large pool and a grassy play area in the sought after Greenbriar neighborhood of Glendale. A broad front driveway that has RV parking and hook-ups, leads past lovely gardens to the formal entry, where the main level is arranged with oversized rooms and an easy connection to the outdoor areas. The Living Room is bright and spacious with a fireplace and sliding glass doors to a side patio, while across the Foyer the formal Dining Room - that can seat 10-12 - overlooks the front garden. At the back of the home, the Kitchen and Breakfast Nook overlook the pool and yard, creating a natural everyday gathering space with a door to the outdoor areas for that truly CA indoor/outdoor lifestyle. Off the Kitchen is a big Laundry Room and direct access to the huge 2-car Garage that features plentiful attic storage above. Also at the back of the house, the expansive Family Room features warm wood paneling, multiple sliding glass doors and more direct access to the pool and yard. A separate ground floor Office adds flexibility for work or study, and an elevator provides convenient access to the second floor. Upstairs, all four Bedrooms are located together, including a Primary Suite with lots of closet space and a private dual-sink Bathroom. The three additional spacious Bedrooms share a second upstairs Bathroom, also with a dual-sink vanity. A large walk-in hall closet rounds out the second floor. Outside, the approximately 31,000 square foot lot includes roughly 11,000 square feet of flat usable area (measured using Google Earth) with a pool, patio space, grassy yard and generous hardscape. There is central HVAC throughout augmented with individual split AC systems in the Family Room, Kitchen and Primary Suite. The home has copper plumber and dual-paned windows throughout. Located north of Mountain St, the home is not far from Nibley Park, the Montrose Shopping Park, Glendale College, Downtown Glendale and the 2 and 134 Fwys.
Full Property Details
Full Property Details for 900 Chudleigh Ln
General
- Sold For: $2,550,000
- Status: Closed
- Type: Single Family
- Source: MRMLS
- MLS ID: GD26129785
- Added to Site: 117 day(s) ago
Interior
- Rooms/Areas: All Bedrooms Up, Office, Family Room, Primary Suite
- Interior Features: Recessed Lighting, Granite Counters
- Fireplace: Yes
- Fireplace(s): Living Room
- Eating Areas: Area
- Appliances: Disposal, Refrigerator, Dishwasher, Electric Cooktop
- Flooring: Carpet, Wood
Rooms
Bathrooms
- Total Bathrooms: 3
- Full Bathrooms: 1
- 3/4 Bathrooms: 1
- Half Bathrooms: 1
Bedrooms
- Total Bedrooms: 4
Other Rooms
- Laundry: Individual Room
Additional Information
- Pool: Yes
- Pool Description: Private, Gunite
- Spa Description: None
Exterior
- Deck/Patio: Concrete
Parking
- Garage: Yes
- Garage Spaces: 2
- Parking: Concrete, Garage (Single Door), RV Access/Parking, RV Hookups, Garage Faces Front
Location
- County: Los Angeles
- Driving Directions: East of Greenbriar, north of Misty Isle
- Direction Faces: Northwest
School Information
- School District: Glendale Unified
Community
- Community Features: Sidewalks
Heating & Cooling
- Cooling Type: Central Air
- Heating Type: Central
Utilities
- Sewer: Sewer Paid
- Water: Public
Structural Information
- Architectural Style: Contemporary
- Structure Type: Single Family Residence
- Construction: Stucco
- Foundation: Slab
- Roof: Composition
- Common Walls: No Common Walls
- Windows: Double-Pane Windows
- Doors: Sliding Doors
- Entry Location: 1
- Stories/Levels: Two
- Stories Description: Two
- Square Feet: 3,333
- Sq. Ft. Source: Assessor
- Year Built: 1970
- Year Built Source: Assessor
Lot Features
- Property View: None
- Lot Size (Acres): 0.7189
- Lot Size Source: Assessor
- Irrigation System: Sprinkler System
- Lot Description: Sprinklers in Front, Cul-de-Sac, Sprinklers Timer, Sprinklers in Rear
- Fencing (Description): Block, Wood
Financial Considerations
- Price Per Sq. Ft.: $765.08
Disclosures and Reports
- Special Conditions: Standard
Listed by G&C Properties, Chris Cragnotti
Sold by MBE Realty, Inc., Mike Boyajyan and MBE Realty, Inc., Lilit Ayrapetyan

Get Pre-Approved Today
Schools
Schools serving 900 Chudleigh Ln
School District:Glendale Unified School District
| Name | Grades | Distance |
|---|---|---|
Verdugo Woodlands Elementary School 1751 North Verdugo Road, Glendale, CA 91208 | K-6 | 0.9 mi |
Woodrow Wilson Middle School 1221 Monterey Road, Glendale, CA 91206 | 6-8 | 1.1 mi |
Glendale High School 1440 E. BRd.way, Glendale, CA 91205 | 9-12 | 1.8 mi |
Disclaimer:
School attendance boundaries provided by ATTOM Data Solutions and are for reference only. Contact the school directly to verify enrollment eligibility.
Price & Sales History for 900 Chudleigh Ln
Date
Details
Price
Change
Source
7/09/2026
Sold
$2,550,000
9.68%
MLS
6/15/2026
Listed
$2,325,000
—
MLS
Disclaimer: Historical sales information is derived from public records provided by the county offices. Information is not guaranteed and should be independently verified.
900 Chudleigh Lane, Glendale, CA 91207 (MLS# GD26129785) is a Single Family property that was sold at $2,550,000 on July 09, 2026. Want to learn more about 900 Chudleigh Lane? Do you have questions about finding other Single Family real estate for sale in Glendale? You can browse all Glendale real estate or contact a Coldwell Banker agent to request more information.