This is a carousel with tiles that activate property listing cards. Use the previous and next buttons to navigate.
1/50
$868,000
This is a carousel with tiles that activate property listing cards. Use the previous and next buttons to navigate.
1/50
Property Description
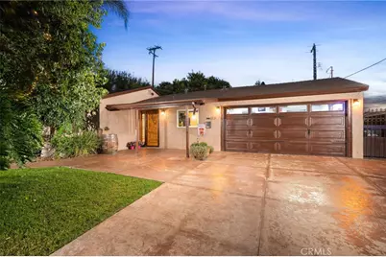
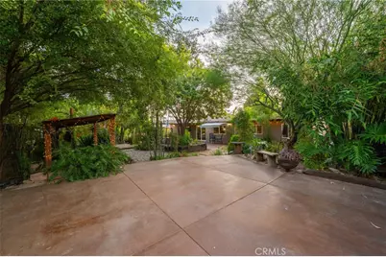
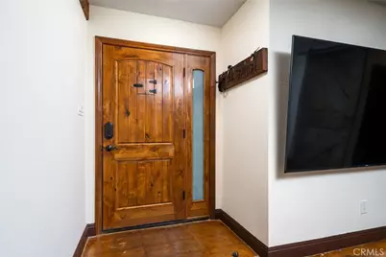
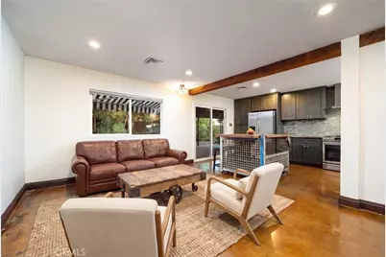
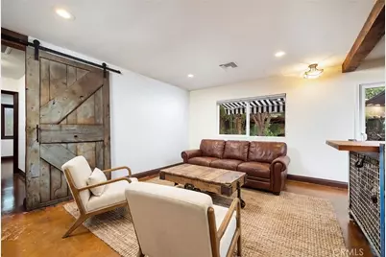
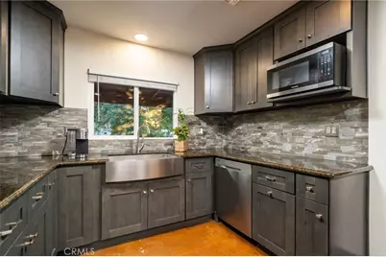
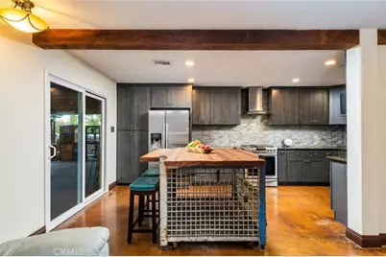
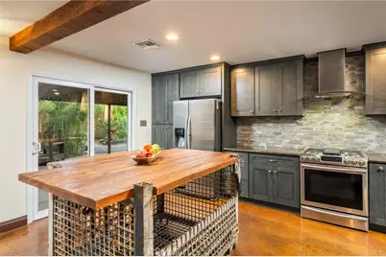
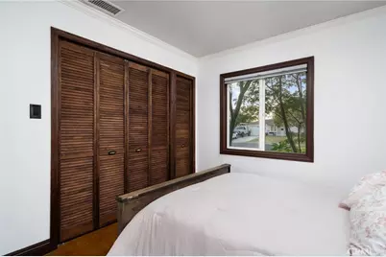
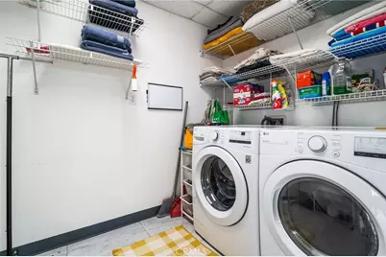
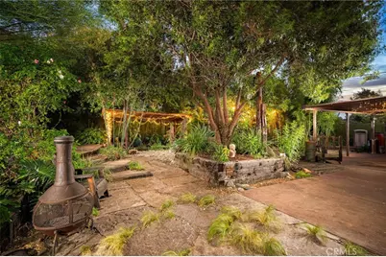
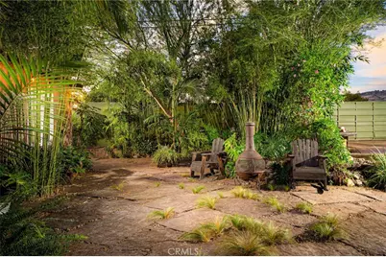
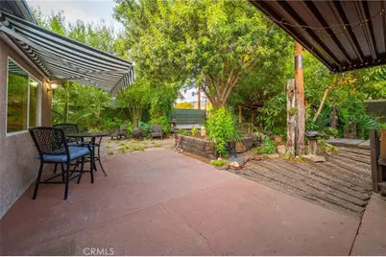
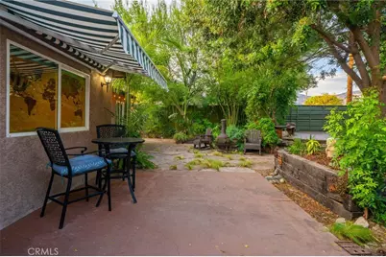
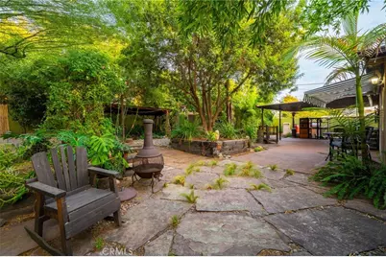
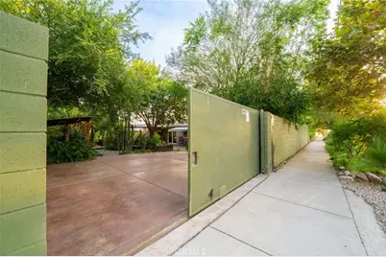
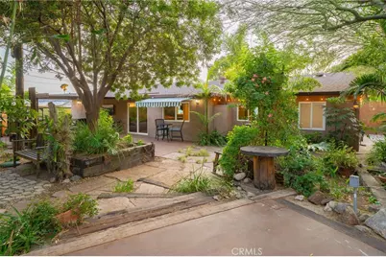
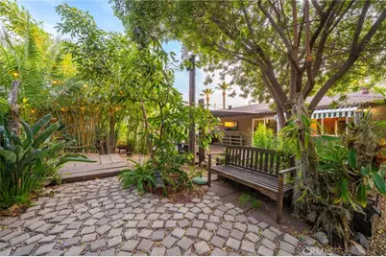
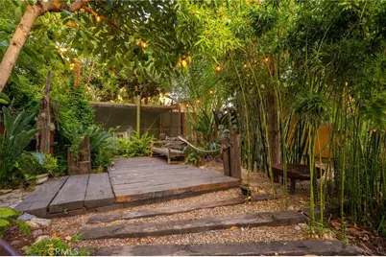
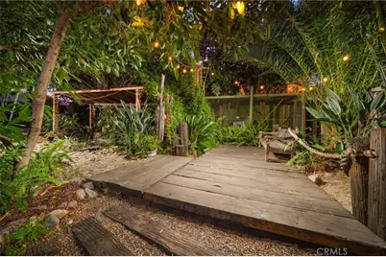
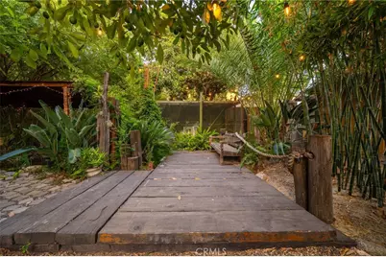
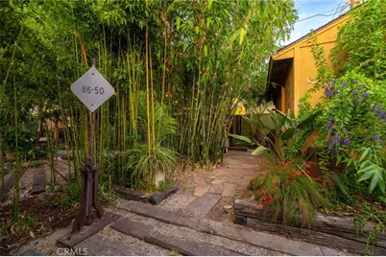
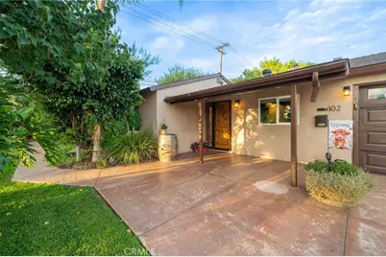
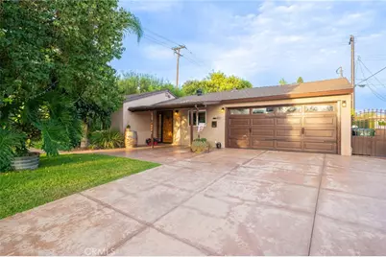
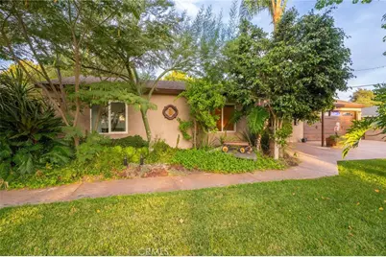
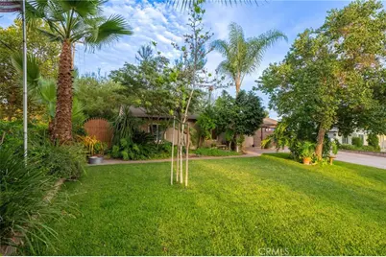
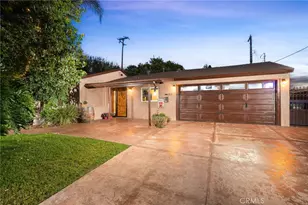
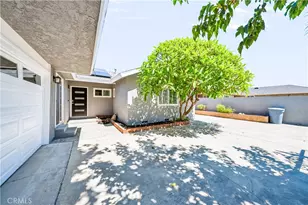
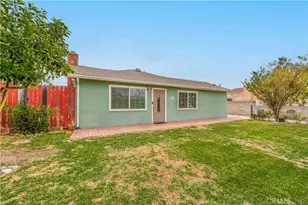
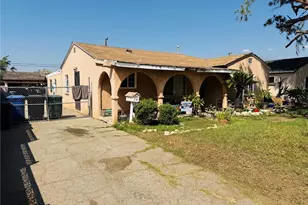
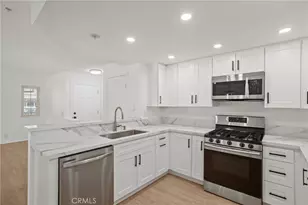
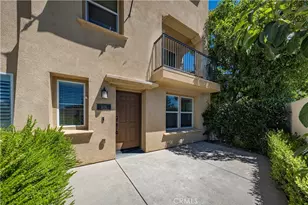
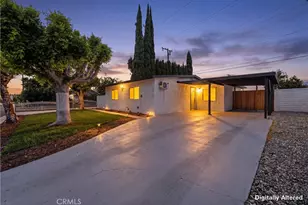
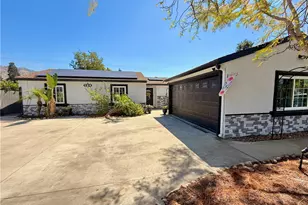
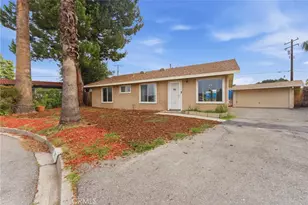
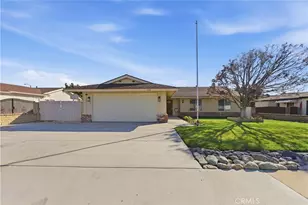
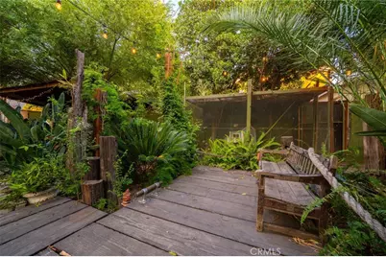
Tucked away at the end of a quiet cul-de-sac in North Glendora, this one-of-a-kind 3-bedroom, 1-bath home is a true hidden gem. Offering just under 1,000 square feet of living space on a spacious 8,493-square-foot lot, this charming property combines stylish interior updates with a spectacular backyard designed for relaxing and entertaining. Step through the inviting front porch and beautiful newer front door into a warm, welcoming interior featuring finished concrete floors, exposed wood beams, crown molding, dual-pane windows, and thoughtful upgrades throughout. The remodeled kitchen showcases newer cabinetry, granite countertops, stainless steel appliances, including a gas range, microwave, dishwasher, and refrigerator, plus a portable dining island and sliding glass door providing easy access to the covered patio. The kitchen opens to a spacious living room accented by a charming barn door. The home features three bedrooms, including two with generous closet space and a third currently used as a den, along with a beautifully remodeled bathroom featuring an oversized shower and stand-alone bathtub. Additional upgrades include copper plumbing and newer heating and air conditioning. The backyard is where this property truly shines. Mature tropical landscaping creates a private, resort-like setting complete with a covered patio, multiple outdoor seating areas, a tranquil koi pond, chicken coop, and storage shed, an incredible space for entertaining, gardening, or simply escaping the everyday. Gated RV parking area or a perfect space for a potential ADU with separate access from Foothill Blvd. A finished two-car attached garage includes a dedicated laundry area with storage, washer, and dryer, while the extra-wide driveway provides plenty of additional parking. Located within the highly regarded Glendora Unified School District and convenient to local parks and Glendora Village, where you'll enjoy boutiques, restaurants, and year-round community events. This unique North Glendora retreat offers character, privacy, and an outdoor lifestyle that's hard to find.
Full Property Details
Full Property Details for 102 S Burnaby Dr
General
- Price: $868,000
- Status: Active
- Type: Single Family
- Source: MRMLS
- MLS ID: CV26175611
- Updated: 9/19/2026
- Days on Market: 46 days
- Added to Site: 46 day(s) ago
Interior
- Rooms/Areas: Laundry, Kitchen, Living Room, Main Floor Bedroom
- Interior Features: Crown Molding, Unfurnished, Open Floorplan, Copper Plumbing (Full), Granite Counters
- Fireplace(s): None
- Eating Areas: In Kitchen
- Appliances: Water Heater, Disposal, Microwave, Refrigerator, Range Hood, Gas Range, Dishwasher
- Flooring: Concrete
Rooms
Bathrooms
- Total Bathrooms: 1
- 3/4 Bathrooms: 1
Bedrooms
- Total Bedrooms: 3
Other Rooms
- Laundry: Individual Room, In Garage, Washer Hookup, Washer Included, Dryer Included
Additional Information
- Pool Description: None
- Spa Description: None
Exterior
- Deck/Patio: Covered, Front Porch
Parking
- Garage: Yes
- Garage Spaces: 2
- Parking: Garage, Concrete, Garage (Single Door), RV Access/Parking, Garage Faces Front, Driveway, Garage Door Opener
Location
- County: Los Angeles
- Driving Directions: East of S. Loraine Ave. and South of E. Foothill Blvd
School Information
- School District: Glendora Unified
Community
- Community Features: Street Lights, Suburban
Heating & Cooling
- Cooling Type: Central Air
- Heating Type: Central
Utilities
- Sewer: Public Sewer
- Water: Public
Structural Information
- Architectural Style: Traditional
- Structure Type: Single Family Residence
- Common Walls: No Common Walls
- Windows: Double-Pane Windows
- Doors: Sliding Doors
- Entry Location: Front
- Stories/Levels: One
- Stories Description: One
- Square Feet: 989
- Sq. Ft. Source: Assessor
- Year Built: 1953
- Year Built Source: Assessor
- Property Condition: Turnkey, Updated/Remodeled
Additional Structures
- Other Structures: Shed(s)
Lot Features
- Property View: Neighborhood, Hills
- Lot Size (Acres): 0.195
- Lot Size (Sq. Ft.): 8,493
- Lot Size Source: Assessor
- Irrigation System: Sprinkler System
- Lot Description: Cul-de-Sac, Lot 6500-9999, Landscaped, Level, Front Yard, Sprinkler System, Back Yard, Lawn
Financial Considerations
- Price Per Sq. Ft.: $877.65
Disclosures and Reports
- Special Conditions: Standard
- Inclusions: 3 TV's, Kitchen and Garage Refrigerators, Washer and Dryer
Listed by Compass, Maureen Haney

Get Pre-Approved Today
Schools
Schools serving 102 S Burnaby Dr
School District:Glendora Unified School District
| Name | Grades | Distance |
|---|---|---|
Sellers Elementary School 500 North Loraine Avenue, Glendora, CA 91741 | K-5 | 0.6 mi |
Goddard Middle School 859 E. Sierra Madre Ave., Glendora, CA 91741 | 6-8 | 0.9 mi |
Glendora High School 1600 East Foothill Boulevard, Glendora, CA 91741 | 9-12 | 0.4 mi |
Disclaimer:
School attendance boundaries provided by ATTOM Data Solutions and are for reference only. Contact the school directly to verify enrollment eligibility.
Price & Sales History for 102 S Burnaby Dr
Date
Details
Price
Change
Source
8/14/2026
Listed
$868,000
190.3%
MLS
7/01/2003
Sold
$299,000
—
Public Record
Disclaimer: Historical sales information is derived from public records provided by the county offices. Information is not guaranteed and should be independently verified.
Tax History
Tax History for 102 S Burnaby Dr
Year
Property Taxes
Change
Tax Assessment
Change
2025
$5,406
—
$433,596
2%
2025
$5,406
3%
$425,095
2%
2024
$5,230
2%
$416,761
2%
2023
$5,112
2%
$408,590
2%
2022
$5,015
2%
$400,579
2%
2021
$4,930
3%
$392,726
1%
2020
$4,770
2%
$388,700
2%
2019
$4,660
3%
$381,079
2%
2018
$4,520
2%
$373,608
2%
2017
$4,422
2%
$366,283
2%
2016
$4,340
2%
$359,102
2%
2015
$4,244
—
$353,709
2%
2014
$4,236
—
$346,781
—
2013
$4,217
—
$345,215
—
Disclaimer: Historical tax information is derived from public records provided by the county offices. Information is not guaranteed and should be independently verified.
Estimate the Cost
Estimate the Cost for 102 S Burnaby Dr
102 S Burnaby Drive, Glendora, CA 91741 (MLS# CV26175611) is a Single Family property with 3 bedrooms, 0 full bathrooms and 1 partial bathroom. 102 S Burnaby Drive is currently listed for $868,000 and was received on August 14, 2026. Want to learn more about 102 S Burnaby Drive? Do you have questions about finding other Single Family real estate for sale in Glendora? You can browse all Glendora real estate or contact a Coldwell Banker agent to request more information.