This is a carousel with tiles that activate property listing cards. Use the previous and next buttons to navigate.
1/1
$3,798,001
This is a carousel with tiles that activate property listing cards. Use the previous and next buttons to navigate.
1/1
Property Description
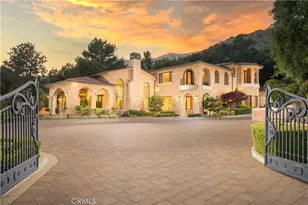
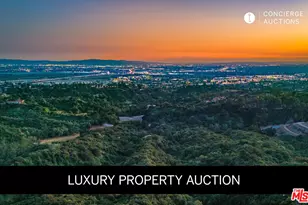
Experience the height of luxury and privacy in this breathtaking custom estate nestled in the foothills of North Glendora. Built in 2012 and situated behind private gates on a spacious one-acre lot, this one-of-a-kind residence offers an extraordinary blend of elegance, comfort, and cutting-edge smart technology, all set against a stunning backdrop of panoramic city and mountain views. Boasting 6 bedrooms, 5.5 bathrooms, and nearly 6,800 square feet of sophisticated living space, every inch of this home showcases exquisite craftsmanship and the finest materials. Enter through grand double iron doors into a dramatic formal entry, where a designer chandelier and gleaming finishes set the tone. The heart of the home is the expansive great room featuring high ceilings, a custom fireplace, wet bar, and French doors that open to a serene-covered patio. The adjacent state-of-the-art kitchen is a chef's dream, complete with a Miele appliance suite, Bulthaup cabinetry, a central island, and a fully equipped wok kitchen with a built-in fryer, super burner, and Viking hood. Retreat to the luxurious primary suite with a private sitting area, balcony overlooking the city, spa-inspired bathroom with a steam shower, air jet tub, and dual vanities. Additional highlights include a private office, game/theater room with wet bar and fireplace, and a spacious playroom. Modern convenience meets timeless elegance with a full home automation system, integrated sound throughout, custom window coverings, and even a commercial-grade elevator. The attached six-car garage (approx. 1,400 SF) provides ample space for vehicles and storage.
Outside, the park-like grounds offer a peaceful escape with mature oak trees, fruit trees, a putting green, and plenty of space to relax or entertain.
Truly a one-of-a-kind property in one of Glendora's most prestigious neighborhoods. Designed for discerning buyers who demand the very best-this home must be seen to be fully appreciated.
Full Property Details
Full Property Details for 1051 Oak Canyon Ln
General
- Sold For: $3,798,001
- Status: Closed
- Type: Single Family
- Source: MRMLS
- MLS ID: CV25118511
- Added to Site: 507 day(s) ago
Interior
- Rooms/Areas: Primary Bedroom, Primary Bathroom, Bonus Room, Sound Studio, Primary Suite, Laundry, Media Room, Two Primaries, Office, Dressing Area, Family Room, Formal Entry, Game Room, Guest/Maid's Quarters, Entry, Kitchen, Separate Family Room, Walk-In Closet
- Interior Features: Bar, Balcony, Built-in Features, Elevator, High Ceilings, Home Automation System, Pantry, Recessed Lighting, Two-Story Ceilings, Open Floorplan, Copper Plumbing (Full), Central Vacuum, Coffered Ceiling(s), Stone Counters
- Fireplace: Yes
- Fireplace(s): Family Room, Game Room
- Eating Areas: Breakfast Counter/Bar, Dining Room, In Family Room
- Appliances: Disposal, Microwave, Warming Drawer, Refrigerator, Tankless Water Heater, Icemaker, Double Oven, Freezer, Dishwasher
- Flooring: Stone, Wood
Rooms
Bathrooms
- Total Bathrooms: 6
- Full Bathrooms: 5
- Half Bathrooms: 1
Bedrooms
- Total Bedrooms: 6
Other Rooms
- Laundry: Inside, Individual Room
Additional Information
- Pool Description: None
- Spa Description: None
Exterior
- Deck/Patio: Covered, Front Porch, Concrete, Patio
Parking
- Garage: Yes
- Garage Spaces: 6
- Parking: Automatic Driveway Gate, Gated, Paved, Garage (Direct Access), Garage (Single Door), Guest, Garage Faces Front, Private, Oversized
Location
- County: Los Angeles
- Driving Directions: North of Sierra Madre Ave, West of N. Live Oak Ave
School Information
- School District: Glendora Unified
Community
- Community Features: Foothills
Heating & Cooling
- Cooling Type: Central Air
- Heating Type: Forced Air, Central
Utilities
- Sewer: Public Sewer
- Water: Public
Structural Information
- Architectural Style: Traditional
- Structure Type: Single Family Residence
- Roof: Spanish Tile
- Common Walls: No Common Walls
- Windows: Double-Pane Windows, ENERGY STAR Qualified Windows
- Entry Location: 1
- Stories/Levels: Three Or More
- Stories Description: Three Or More
- Square Feet: 6,789
- Year Built: 2012
- Year Built Source: Assessor
- Property Condition: Turnkey
Lot Features
- Property View: Mountain(s), City Lights, Neighborhood, Panoramic
- Lot Size (Acres): 1.0164
- Lot Size Source: Assessor
- Irrigation System: Sprinkler System
- Lot Description: Sprinklers in Front, Lot Over 40000 Sqft, Cul-de-Sac, Landscaped, Drip Sprinkler System, Front Yard, Sprinkler System, Back Yard, Sprinklers in Rear
- Fencing (Description): New Condition, Wrought Iron
Financial Considerations
- Price Per Sq. Ft.: $559.43
Disclosures and Reports
- Special Conditions: Standard
Listed by Compass, Maureen Haney
Sold by Century 21 Masters, Lorie Mason

Get Pre-Approved Today
Schools
Schools serving 1051 Oak Canyon Ln
School District:Glendora Unified School District
| Name | Grades | Distance |
|---|---|---|
Cullen Elementary School 440 North Live Oak Avenue, Glendora, CA 91741 | K-5 | 0.9 mi |
Goddard Middle School 859 E. Sierra Madre Ave., Glendora, CA 91741 | 6-8 | 0.7 mi |
Glendora High School 1600 East Foothill Boulevard, Glendora, CA 91741 | 9-12 | 1.8 mi |
Disclaimer:
School attendance boundaries provided by ATTOM Data Solutions and are for reference only. Contact the school directly to verify enrollment eligibility.
Price & Sales History for 1051 Oak Canyon Ln
Date
Details
Price
Change
Source
9/09/2026
Sold
$3,798,001
-5%
MLS
5/29/2025
Listed
$3,998,000
—
MLS
Disclaimer: Historical sales information is derived from public records provided by the county offices. Information is not guaranteed and should be independently verified.
1051 Oak Canyon Lane, Glendora, CA 91741 (MLS# CV25118511) is a Single Family property that was sold at $3,798,001 on September 09, 2026. Want to learn more about 1051 Oak Canyon Lane? Do you have questions about finding other Single Family real estate for sale in Glendora? You can browse all Glendora real estate or contact a Coldwell Banker agent to request more information.