This is a carousel with tiles that activate property listing cards. Use the previous and next buttons to navigate.
1/1
$1,415,000
This is a carousel with tiles that activate property listing cards. Use the previous and next buttons to navigate.
1/1
Property Description
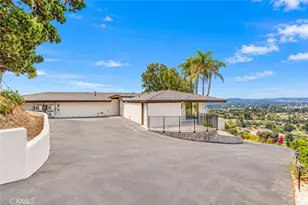
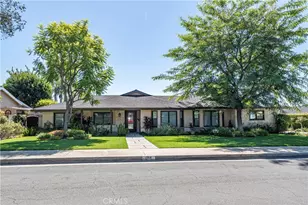
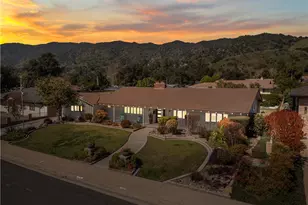
Nestled in a highly desirable Glendora neighborhood, this spacious single-story ranch home combines scenic mountain views, thoughtful updates, and a backyard designed for relaxing and entertaining. Featuring 4 bedrooms, 3 bathrooms, and approximately 2,657 square feet, the home showcases an easy-flowing layout designed for both everyday living and gathering with family and friends, with abundant natural light enhancing the generous living spaces throughout. Step through the double-door entry into an inviting living room highlighted by a cozy fireplace and expansive picture window framing stunning views of the San Gabriel Mountains, while the adjacent dining room provides an elegant setting for both casual meals and special occasions. At the heart of the home, the updated kitchen showcases granite countertops, custom cabinetry, and select stainless steel appliances, opening to a spacious eating area and family room anchored by a brick fireplace with raised hearth - creating a welcoming great-room style space ideal for entertaining, holidays, or relaxed everyday living. The spacious primary suite offers a peaceful private retreat, complete with a generously sized bedroom and full ensuite bathroom designed for comfort and functionality. Adding exceptional versatility, an additional bonus/game room features custom built-in bookshelves, a full attached bathroom, and closet space, providing wonderful flexibility for a guest suite, home office, media room, or extended living area. Step outside to a beautifully refreshed backyard retreat complete with new landscaping, updated lighting, and a remodeled pool and spa - perfect for relaxing afternoons, hosting gatherings, or enjoying Southern California evenings while taking in the scenic mountain views. The outdoor space also features raised vegetable garden beds and numerous fruit trees, including citrus, avocado, and berries, adding both charm and the opportunity for homegrown enjoyment. Significant recent improvements include a newer roof, newer paid solar panels, and newer attic insulation, providing added efficiency, long-term value, and peace of mind for the next owner. Conveniently located near local, top-rated schools, shopping, dining, and neighborhood amenities, this exceptional Glendora property presents a rare opportunity to enjoy spacious single-story living in a truly desirable community.
Full Property Details
Full Property Details for 1268 Indian Springs
General
- Sold For: $1,415,000
- Status: Closed
- Type: Single Family
- Source: MRMLS
- MLS ID: CV26036036
- Added to Site: 93 day(s) ago
Interior
- Rooms/Areas: Walk-In Closet, Primary Bedroom, Entry, Separate Family Room, Bonus Room, All Bedrooms Down, Main Floor Primary Bedroom, Foyer, Kitchen, Living Room, Main Floor Bedroom, Family Room, Primary Suite, Primary Bathroom, Game Room
- Interior Features: Granite Counters, Brick Walls, Corian Counters, Chair Railings, Recessed Lighting, Tile Counters, Attic Fan, Ceiling Fan(s), Open Floorplan, Sunken Living Room, Wired for Data, Built-in Features, Copper Plumbing (Partial), Storage
- Fireplace: Yes
- Fireplace(s): Gas, Raised Hearth, Wood Burning, Living Room, Family Room
- Eating Areas: Family Kitchen, Dining Room
- Appliances: Water Heater, Disposal, Built-In Range, Refrigerator, Self Cleaning Oven, Gas Water Heater, Range Hood, Icemaker, Gas Range, Water Line to Refrigerator, Electric Oven, Double Oven, Dishwasher
- Flooring: Brick, Tile, Carpet, Wood, Laminate
Rooms
Bathrooms
- Total Bathrooms: 3
- Full Bathrooms: 3
Bedrooms
- Total Bedrooms: 4
Other Rooms
- Laundry: Inside, Gas Dryer Hookup, Individual Room, Washer Included, Dryer Included
Additional Information
- Pool: Yes
- Pool Description: In-Ground, Pebble, Private, Heated, Gas Heat
- Spa Description: In-Ground, Private, Heated
Exterior
- Deck/Patio: Covered, Front Porch, Concrete, Porch, Stone, Patio, Rear Porch
Parking
- Garage: Yes
- Garage Spaces: 2
- Parking: Concrete, Gated, Garage Faces Front, Workshop in Garage, Driveway, Garage (Two Doors)
Location
- County: Los Angeles
- Driving Directions: North on Loraine Ave. (above Sierra Madre Ave.) East on Hidden Springs, North on Quail Springs, , East on Indian Springs. Property is on South Side of street.
- Direction Faces: North
School Information
- School District: Glendora Unified
Community
- Community Features: Gutters, Curbs, Horse Trails, Hiking, Foothills, Street Lights, Sidewalks
Heating & Cooling
- Cooling Type: Whole House Fan, Central Air
- Heating Type: Central
Utilities
- Sewer: Public Sewer
- Water: Public
Structural Information
- Architectural Style: Traditional, Ranch
- Structure Type: Single Family Residence
- Construction: Wood Siding, Brick, Stucco
- Foundation: Slab
- Roof: Shingle, Asphalt
- Common Walls: No Common Walls
- Windows: Double-Pane Windows, Skylight(s), Blinds, Screens
- Doors: Sliding Doors, Double-Door Entry, Mirror Closet Door(s), Panel Doors
- Entry Location: Front
- Stories/Levels: One
- Stories Description: One
- Square Feet: 2,657
- Sq. Ft. Source: Assessor
- Year Built: 1969
- Year Built Source: Assessor
- Property Condition: Turnkey, Updated/Remodeled
Additional Structures
- Other Structures: Workshop, Shed(s)
Lot Features
- Property View: Mountain(s), Neighborhood, Hills
- Lot Size (Acres): 0.3191
- Lot Size Source: Assessor
- Lot Dimensions: 102 x 125
- Irrigation System: Sprinkler System
- Lot Description: Drip Sprinkler System, Sprinklers on the Side, Sprinklers Timer, Yard, Lawn, Landscaped, Sprinklers in Rear, Level with Street, Sprinkler System, Front Yard, Back Yard, Level, Sprinklers in Front, Lot 10000-19999 Sqft, Garden
- Fencing (Description): Wood, Brick, Wrought Iron
Financial Considerations
- Price Per Sq. Ft.: $532.56
Disclosures and Reports
- Special Conditions: Trust, Standard
- Inclusions: Oven, Stove, Refrigerator, Dishwasher, Washer, Dryer, Patio Fountain, Garden Shed, Antenna, Arlo Security Cameras
Listed by The Real Estate Resource Group, Cynthia Carava
Sold by Century 21 Citrus Realty Inc, Peter Pallesen

Get Pre-Approved Today
Schools
Schools serving 1268 Indian Springs
School District:Glendora Unified School District
| Name | Grades | Distance |
|---|---|---|
Sellers Elementary School 500 North Loraine Avenue, Glendora, CA 91741 | K-5 | 0.5 mi |
Goddard Middle School 859 E. Sierra Madre Ave., Glendora, CA 91741 | 6-8 | 0.5 mi |
Glendora High School 1600 East Foothill Boulevard, Glendora, CA 91741 | 9-12 | 1 mi |
Disclaimer:
School attendance boundaries provided by ATTOM Data Solutions and are for reference only. Contact the school directly to verify enrollment eligibility.
Price & Sales History for 1268 Indian Springs
Date
Details
Price
Change
Source
5/05/2026
Sold
$1,415,000
-2.08%
MLS
2/26/2026
Listed
$1,445,000
—
MLS
Disclaimer: Historical sales information is derived from public records provided by the county offices. Information is not guaranteed and should be independently verified.
1268 Indian Springs, Glendora, CA 91741 (MLS# CV26036036) is a Single Family property that was sold at $1,415,000 on May 05, 2026. Want to learn more about 1268 Indian Springs? Do you have questions about finding other Single Family real estate for sale in Glendora? You can browse all Glendora real estate or contact a Coldwell Banker agent to request more information.