This is a carousel with tiles that activate property listing cards. Use the previous and next buttons to navigate.
1/69
$1,395,000 Just Listed
This is a carousel with tiles that activate property listing cards. Use the previous and next buttons to navigate.
1/69
Property Description
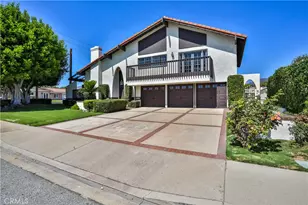
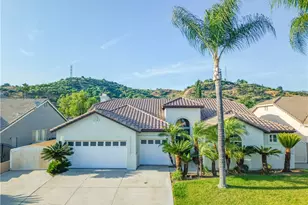
Situated at the end of a quiet cul-de-sac within the desirable Hunter's Trail neighborhood, this beautifully maintained residence occupies an expansive private lot where mature landscaping, manicured lawns, and rolling hillside surroundings create an exceptional setting. Completely refreshed with all new interior and exterior paint and brand-new carpeting, an oversized driveway leads to the attached four-car garage while river rock accents, and a deep covered front porch welcomes you to the double-door entry. Inside, a two-story foyer with tile flooring and soaring ceilings introduce the home's impressive architectural character. The formal living room features a vaulted ceiling, a river rock fireplace with a raised hearth and wood mantel, and a beveled glass window overlooking the front yard. The adjacent formal dining room offers elevated ceilings and a sliding glass door opening to the backyard. The family room features a matching river rock fireplace and a large sliding glass door opening to the backyard. Overlooking the family room, the kitchen features classic white cabinetry, tile countertops, a center island, and a generous breakfast nook highlighted by a bay window overlooking the backyard. A main-level bathroom with a walk-in shower and a dedicated laundry room with a utility sink, storage cabinetry, and side yard access complete the first floor. Upstairs, the spacious primary suite features vaulted ceilings, a sitting area framed by spanning windows capturing peaceful hillside and treetop views. An adjoining primary bathroom appointed with dual vanities featuring updated quartz countertops and matte black fixtures, a soaking tub, separate shower, and a private water closet. Three additional bedrooms offer generous proportions and ample closet space and are complemented by a hall bathroom with dual vanities, updated quartz countertops, a separate tub, and a walk-in shower. Completing the home is the attached oversized four-car garage with extensive cabinetry, workbench space, and overhead storage access. The backyard offers an exceptionally private setting where mature trees, expansive lawn areas, established gardens, and a sparkling pool create a peaceful outdoor retreat. Generous patio areas, meandering garden pathways, and additional usable green space beyond the pool provide remarkable depth, while the mature landscape and rolling hillside backdrop create a sense of privacy.
Full Property Details
Full Property Details for 1430 Sierra Sky
General
- Price: $1,395,000
- Status: Active
- Type: Single Family
- Source: MRMLS
- MLS ID: CV26162442
- Updated: Today (7/28/2026)
- Added to Site: Today
Interior
- Rooms/Areas: Primary Bedroom, Separate Family Room, Laundry, All Bedrooms Up, Kitchen, Living Room, Family Room, Primary Bathroom
- Interior Features: Ceiling Fan(s), Open Floorplan, Tile Counters
- Fireplace: Yes
- Fireplace(s): Gas, Living Room, Family Room
- Eating Areas: Breakfast Counter/Bar, Dining Room
- Appliances: Disposal, Gas Range, Dishwasher
- Flooring: Tile, Carpet
Rooms
Bathrooms
- Total Bathrooms: 3
- Full Bathrooms: 3
Bedrooms
- Total Bedrooms: 5
Other Rooms
- Laundry: Inside, Individual Room
Additional Information
- Pool: Yes
- Pool Description: In-Ground, Private
- Spa Description: None
Exterior
- Deck/Patio: Concrete
Parking
- Garage: Yes
- Garage Spaces: 4
- Parking: Concrete, Garage (Direct Access), Garage Faces Front, Driveway, Garage Door Opener
Location
- County: Los Angeles
- Driving Directions: Hunter’s Trail, left on Sierra Sky
School Information
- School District: Glendora Unified
Community
- Community Features: Curbs, Foothills, Street Lights
Heating & Cooling
- Cooling Type: Central Air
- Heating Type: Central
Utilities
- Sewer: Public Sewer
- Water: Public
Structural Information
- Structure Type: Single Family Residence
- Construction: Stucco, Drywall Walls
- Foundation: Slab
- Roof: Tile
- Common Walls: No Common Walls
- Windows: Double-Pane Windows
- Doors: Sliding Doors, Double-Door Entry
- Entry Location: 1
- Stories/Levels: Two
- Stories Description: Two
- Square Feet: 2,622
- Sq. Ft. Source: Assessor
- Year Built: 1984
- Year Built Source: Assessor
- Property Condition: Turnkey, Updated/Remodeled
Lot Features
- Property View: Trees/Woods, Hills
- Lot Size (Acres): 0.4837
- Lot Size (Sq. Ft.): 21,071
- Lot Size Source: Assessor
- Irrigation System: Sprinkler System
- Lot Description: Cul-de-Sac, Landscaped, Front Yard, Sprinkler System, Back Yard
Financial Considerations
- Price Per Sq. Ft.: $532.04
Disclosures and Reports
- Special Conditions: Standard
Listed by Re/Max Masters Realty, Nicholas Abbadessa
Get Pre-Approved Today
Schools
Schools serving 1430 Sierra Sky
School District:Glendora Unified School District
| Name | Grades | Distance |
|---|---|---|
Sutherland Elementary School 1330 N. Amelia Ave., Glendora, CA 91740 | K-5 | 1.1 mi |
Goddard Middle School 859 E. Sierra Madre Ave., Glendora, CA 91741 | 6-8 | 1.8 mi |
Glendora High School 1600 East Foothill Boulevard, Glendora, CA 91741 | 9-12 | 0.8 mi |
Disclaimer:
School attendance boundaries provided by ATTOM Data Solutions and are for reference only. Contact the school directly to verify enrollment eligibility.
Price & Sales History for 1430 Sierra Sky
Date
Details
Price
Change
Source
7/28/2026
Listed
$1,395,000
—
MLS
Disclaimer: Historical sales information is derived from public records provided by the county offices. Information is not guaranteed and should be independently verified.
Tax History
Tax History for 1430 Sierra Sky
Year
Property Taxes
Change
Tax Assessment
Change
2025
$7,333
5%
$556,078
2%
2024
$6,981
3%
$545,175
2%
2023
$6,778
3%
$534,486
2%
2022
$6,601
2%
$524,006
2%
2021
$6,478
3%
$513,732
1%
2020
$6,269
2%
$508,465
2%
2019
$6,128
5%
$498,496
2%
2018
$5,864
2%
$488,723
2%
2017
$5,737
2%
$479,141
2%
2016
$5,610
2%
$469,748
2%
2015
$5,486
—
$462,693
2%
2014
$5,476
—
$453,630
—
2013
$5,453
—
$451,581
—
Disclaimer: Historical tax information is derived from public records provided by the county offices. Information is not guaranteed and should be independently verified.
Estimate the Cost
Estimate the Cost for 1430 Sierra Sky
1430 Sierra Sky, Glendora, CA 91740 (MLS# CV26162442) is a Single Family property with 5 bedrooms and 3 full bathrooms. 1430 Sierra Sky is currently listed for $1,395,000 and was received on July 28, 2026. Want to learn more about 1430 Sierra Sky? Do you have questions about finding other Single Family real estate for sale in Glendora? You can browse all Glendora real estate or contact a Coldwell Banker agent to request more information.