This is a carousel with tiles that activate property listing cards. Use the previous and next buttons to navigate.
1/1
$1,465,000
This is a carousel with tiles that activate property listing cards. Use the previous and next buttons to navigate.
1/1
Property Description
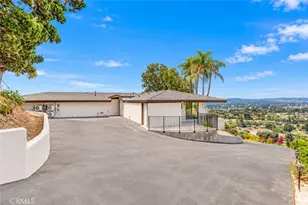
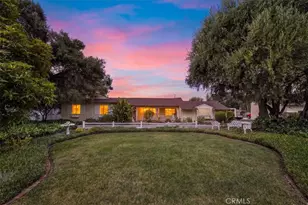
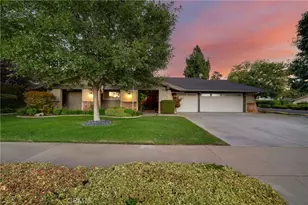
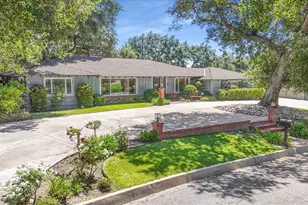
Rare Glendora Foothill Gem | 3BR+Office/4BA |? Office Can be 4th Bedroom |~2,938 SF | Pool | Paid Solar | Some homes are just houses. This one is a legacy. Tucked into the Glendora foothills on a quiet, tree-lined street, this stunning custom single-story has been cherished by just three owners since 1957 - and it shows in every detail. Nearly 3,000 sq. ft. of beautifully maintained living space on an expansive 15,111 sq. ft. lot. With precise 90 degree angles and stunning, custom details this house is in a league of its own. What sets this home apart? Every bedroom has its own ensuite bath - an almost unheard-of feature for the era, and a luxury today's buyers still pay a premium for. The heart of the home is a gorgeous kitchen with reglazed custom birch cabinetry, quartz countertops, refreshed backsplash, dual pantries, and storage that impresses. The primary ensuite feels like a retreat - remodeled, refined, and ready to impress. Step outside and you're in a Southern California paradise: mature oaks, generous entertaining space, and a sparkling resurfaced pool with a brand-new Baja bench made for long summer afternoons. The wraparound, paver driveway makes a statement before you even walk through the door. And the upgrades, they're the kind that matter - paid-off solar, upgraded electrical panel, EV charging, full PEX repipe, new HVAC with replaced ductwork, triple-pane windows with integrated blinds, whole-house fan, and dual attic automatic cooling. This home is as efficient as it is beautiful. Situated near the 210 & 57 freeways and near the heart of downtown Glendora. With award winning schools and walking distance to Glendora High School, this home is a complete package. Virtually staged photos are included for illustrative purposes only.
Full Property Details
Full Property Details for 166 Catherine Park Dr
General
- Sold For: $1,465,000
- Status: Closed
- Type: Single Family
- Source: MRMLS
- MLS ID: CV26116568
- Added to Site: 50 day(s) ago
Interior
- Rooms/Areas: Formal Entry, Walk-In Pantry, Laundry, All Bedrooms Down, Office, Main Floor Primary Bedroom, Kitchen, Living Room, Primary Bathroom
- Interior Features: Beamed Ceilings, Quartz Counters, Block Walls, Unfurnished, Attic Fan, Ceiling Fan(s), Pantry, Recessed Lighting, Open Floorplan
- Fireplace: Yes
- Fireplace(s): Gas, Living Room, Family Room
- Eating Areas: Dining Room
- Appliances: Gas Cooktop, Disposal, Microwave, Refrigerator, Gas Water Heater, Tankless Water Heater, Double Oven, Dishwasher
- Flooring: Tile, Vinyl, Wood
Rooms
Bathrooms
- Total Bathrooms: 4
- Full Bathrooms: 4
Bedrooms
- Total Bedrooms: 3
Other Rooms
- Laundry: Inside, Gas & Electric Dryer Hookup, Washer Hookup
Additional Information
- Pool: Yes
- Pool Description: In-Ground, Fenced, Private, Pool Cover
- Spa Description: None
Exterior
- Deck/Patio: Front Porch, Concrete, Porch, Open Patio
Parking
- Garage: Yes
- Garage Spaces: 2
- Parking: Electric Vehicle Charging Station(s), Driveway - Brick, Driveway Level, Garage Faces Side
Location
- County: Los Angeles
- Driving Directions: Foothill Blvd to Valley Center, Go North, Right on Forest Oaks Dr. Left on Catherine Park Dr.
- Direction Faces: West
School Information
- School District: Glendora Unified
- Elementary School: OTHER
- Middle School: GODDAR
- High School: GLENDO
Community
- Community Features: Curbs
Heating & Cooling
- Cooling Type: Whole House Fan, Central Air
- Heating Type: Central
Utilities
- Sewer: Public Sewer
- Water: Public
Structural Information
- Architectural Style: Traditional, Custom-Built
- Structure Type: Single Family Residence
- Construction: Wood Siding, Stucco
- Foundation: Raised
- Roof: Shingle
- Common Walls: No Common Walls
- Entry Location: Main Level
- Stories/Levels: One
- Stories Description: One
- Square Feet: 2,938
- Sq. Ft. Source: Assessor
- Year Built: 1957
- Year Built Source: Public Records
- Property Condition: Turnkey
Additional Structures
- Other Structures: Storage, Shed(s)
Lot Features
- Property View: Hills, Peek-a-Boo
- Lot Size (Acres): 0.3466
- Lot Size Source: Assessor
- Lot Dimensions: 15.1
- Lot Description: 0-1 Unit/Acre, Front Yard, Back Yard
- Fencing (Description): Block
Green Features
- Energy Generation: Solar
- Water Conservation: Water-Smart Landscaping
Financial Considerations
- Price Per Sq. Ft.: $498.64
Disclosures and Reports
- Special Conditions: Trust
- Inclusions: Refrigerator, Sheds, Pool Cover, Pool Fence
Listed and Sold by Realty One Group West, Yvonne Bennett

Get Pre-Approved Today
Schools
Schools serving 166 Catherine Park Dr
School District:Glendora Unified School District
| Name | Grades | Distance |
|---|---|---|
Sellers Elementary School 500 North Loraine Avenue, Glendora, CA 91741 | K-5 | 0.7 mi |
Goddard Middle School 859 E. Sierra Madre Ave., Glendora, CA 91741 | 6-8 | 1.1 mi |
Glendora High School 1600 East Foothill Boulevard, Glendora, CA 91741 | 9-12 | 0.2 mi |
Disclaimer:
School attendance boundaries provided by ATTOM Data Solutions and are for reference only. Contact the school directly to verify enrollment eligibility.
Price & Sales History for 166 Catherine Park Dr
Date
Details
Price
Change
Source
7/02/2026
Sold
$1,465,000
13.13%
MLS
5/30/2026
Listed
$1,295,000
—
MLS
Disclaimer: Historical sales information is derived from public records provided by the county offices. Information is not guaranteed and should be independently verified.
166 Catherine Park Drive, Glendora, CA 91741 (MLS# CV26116568) is a Single Family property that was sold at $1,465,000 on July 02, 2026. Want to learn more about 166 Catherine Park Drive? Do you have questions about finding other Single Family real estate for sale in Glendora? You can browse all Glendora real estate or contact a Coldwell Banker agent to request more information.