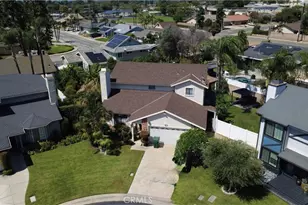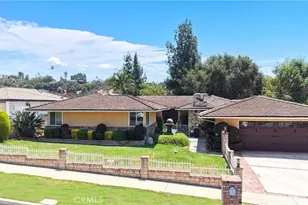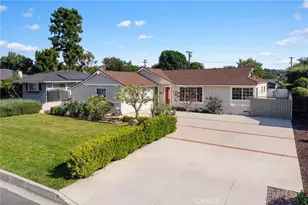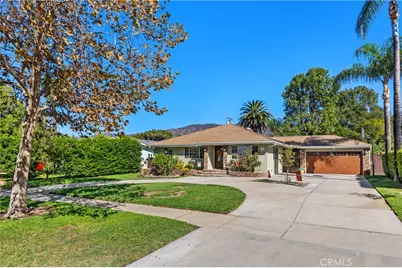
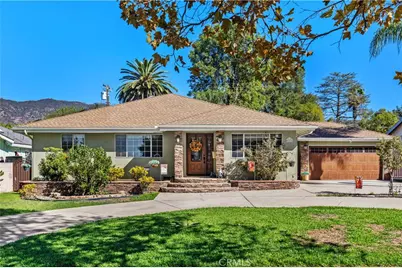
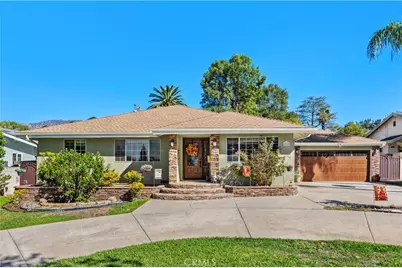
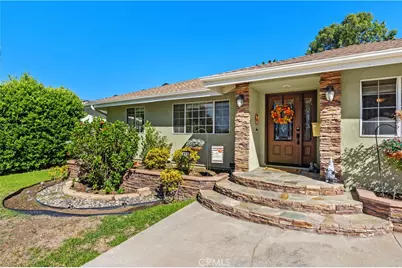
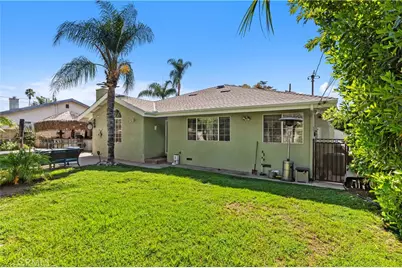

This is a carousel with tiles that activate property listing cards. Use the previous and next buttons to navigate.
$1,232,500 Just Listed
This is a carousel with tiles that activate property listing cards. Use the previous and next buttons to navigate.
Full Property Details for 611 E Foothill Blvd
General
- Price: $1,232,500
- Status: Active
- Type: Single Family
- Source: MRMLS
- MLS ID: OC26208489
- Updated: 10/6/2026
- Days on Market: 1 days
- Added to Site: 1 day(s) ago
Interior
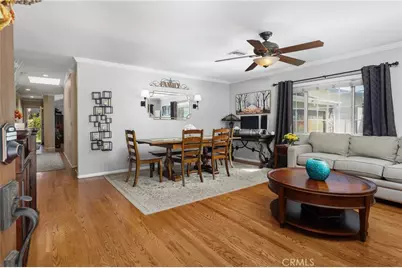
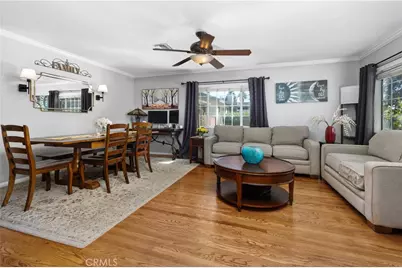
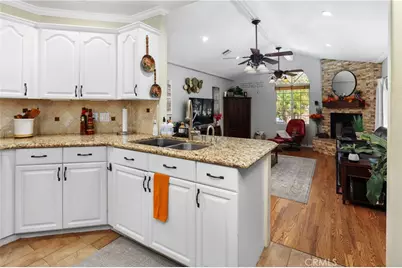
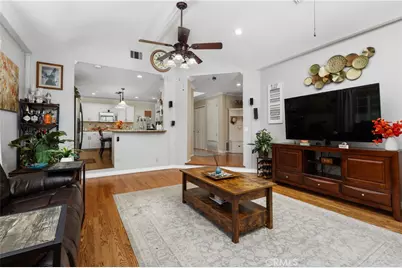
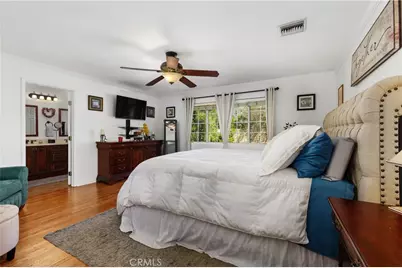
- Rooms/Areas: Walk-In Closet, Separate Family Room, All Bedrooms Down, Main Floor Primary Bedroom, Kitchen, Living Room, Main Floor Bedroom, Family Room
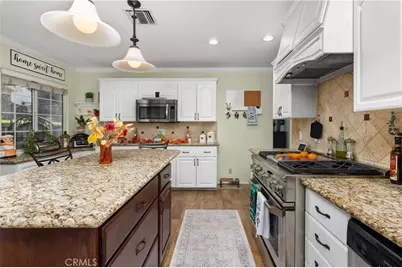
- Interior Features: Beamed Ceilings, Crown Molding, Sunken Living Room, Quartz Counters, Built-in Features, Attic Fan, High Ceilings, Ceiling Fan(s), Recessed Lighting, Storage, Granite Counters
- Fireplace: Yes
- Fireplace(s): Gas, Family Room
- Eating Areas: Breakfast Counter/Bar, In Living Room, Dining Room, In Kitchen
- Appliances: Water Heater, Disposal, Microwave, Refrigerator, Barbecue, Vented Exhaust Fan, Icemaker, Gas Range, Water Line to Refrigerator, Freezer, Gas Oven, Dishwasher
- Flooring: Tile, Wood
Rooms
Bathrooms
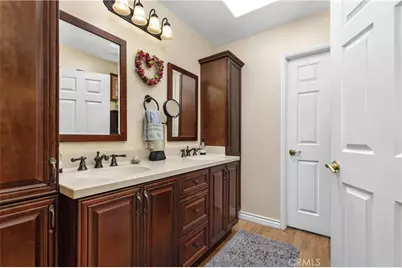
- Total Bathrooms: 3
- Full Bathrooms: 2
- Half Bathrooms: 1
Bedrooms
- Total Bedrooms: 4
Other Rooms
- Laundry: Inside, In Closet, Washer Included, Dryer Included
Additional Information
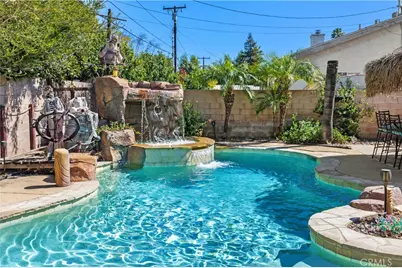
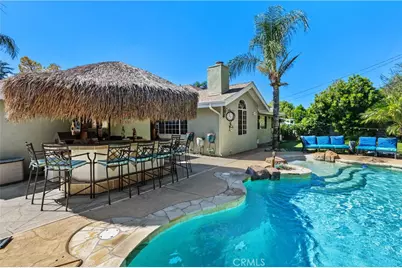
- Pool: Yes
- Pool Description: In-Ground, Waterfall, Private, Heated, Gas Heat
- Spa Description: In-Ground, Private
Exterior
- Deck/Patio: Concrete
Parking
- Garage: Yes
- Garage Spaces: 2
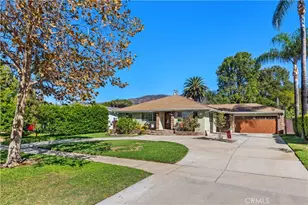
- Parking: Concrete, Public, Circular Driveway, RV Access/Parking, Private, Garage (Two Doors), Street
Location
- County: Los Angeles
- Driving Directions: Off Foothill Blvd
School Information
- School District: Glendora Unified
- Elementary School: CULLEN
- Middle School: SANDBU
- High School: GLENDO
Community
- Community Features: Curbs, Mountainous, Sidewalks, Suburban
Heating & Cooling
- Cooling Type: Whole House Fan, Central Air
- Heating Type: Central
Utilities
- Sewer: Public Sewer
- Water: Public
Structural Information
- Architectural Style: Craftsman, Ranch
- Structure Type: Single Family Residence
- Construction: Concrete, Stucco, Stone, Drywall Walls
- Foundation: Slab
- Roof: Shingle
- Common Walls: No Common Walls
- Windows: Double-Pane Windows, Skylight(s), Screens
- Entry Location: 1
- Stories/Levels: One
- Stories Description: One
- Square Feet: 2,234
- Sq. Ft. Source: Assessor
- Year Built: 1951
- Year Built Source: Assessor
- Property Condition: Updated/Remodeled
Additional Structures
- Other Structures: Storage
Lot Features
- Property View: Mountain(s), Neighborhood, Pool
- Lot Size (Acres): 0.2326
- Lot Size (Sq. Ft.): 10,132
- Lot Size Source: Assessor
- Lot Dimensions: 10132
- Zoning: GDE4
- Lot Description: Ranch, Paved, 0-1 Unit/Acre, Front Yard, Lot 10000-19999 Sqft, Back Yard, Yard
- Fencing (Description): Block, Wrought Iron
Green Features
- Energy Efficient: Thermostat
- Energy Generation: Solar
Financial Considerations
- Price Per Sq. Ft.: $551.7
Disclosures and Reports
- Special Conditions: Standard
- Inclusions: Washer/Dryer/Fridge
Schools serving 611 E Foothill Blvd
| Name | Grades | Distance |
|---|---|---|
Cullen Elementary School 440 North Live Oak Avenue, Glendora, CA 91741 | K-5 | 0.5 mi |
Sandburg Middle School 819 West Bennett Avenue, Glendora, CA 91741 | 6-8 | 1.3 mi |
Glendora High School 1600 East Foothill Boulevard, Glendora, CA 91741 | 9-12 | 1.2 mi |
Price & Sales History for 611 E Foothill Blvd
Tax History for 611 E Foothill Blvd
Estimate the Cost for 611 E Foothill Blvd
611 E Foothill Blvd, Glendora, CA 91741 (MLS# OC26208489) is a Single Family property with 4 bedrooms, 2 full bathrooms and 1 partial bathroom. 611 E Foothill Blvd is currently listed for $1,232,500 and was received on October 05, 2026. This property is listed by Arena and Associates from our Huntington Beach Office.Want to learn more about 611 E Foothill Blvd? Do you have questions about finding other Single Family real estate for sale in Glendora? You can browse all Glendora real estate or contact a Coldwell Banker agent to request more information.