This is a carousel with tiles that activate property listing cards. Use the previous and next buttons to navigate.
1/39
$1,100,000
This is a carousel with tiles that activate property listing cards. Use the previous and next buttons to navigate.
1/39
Property Description
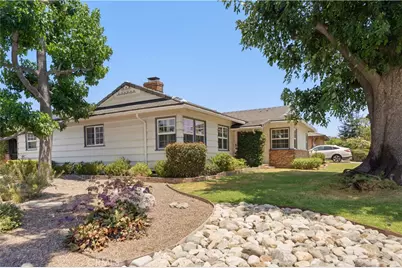
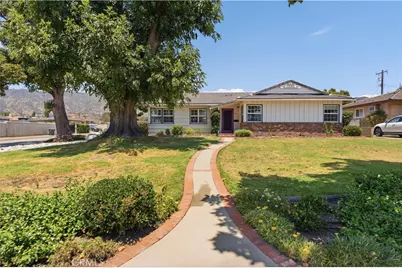
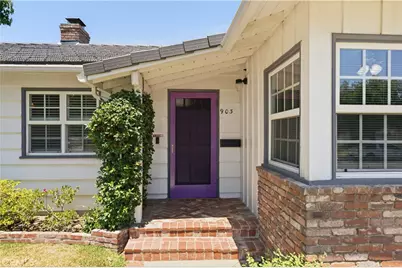
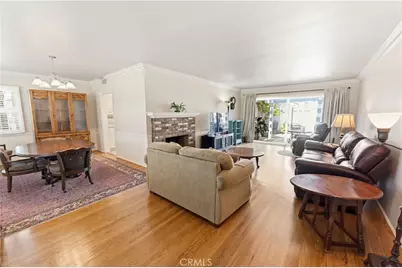
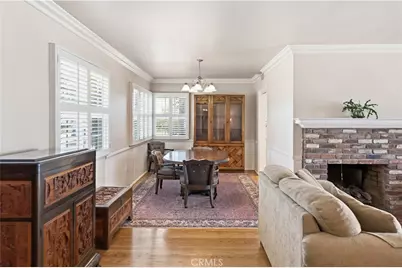
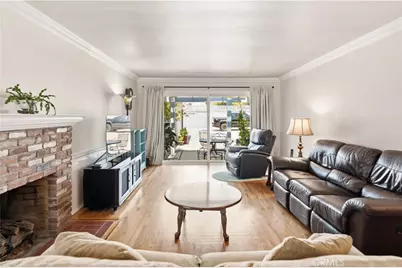
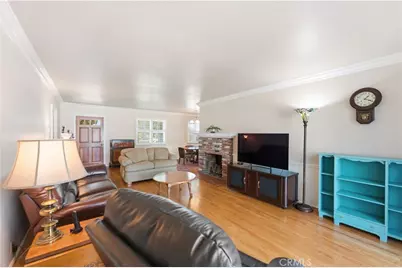
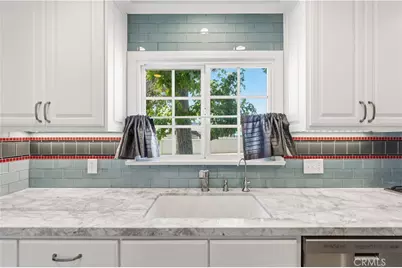
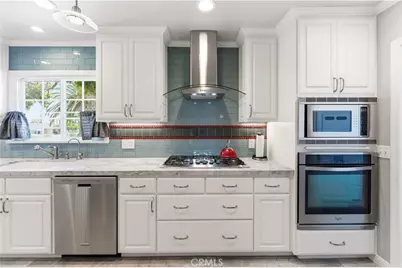
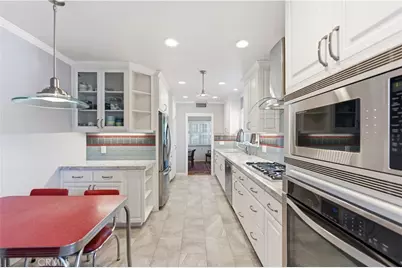
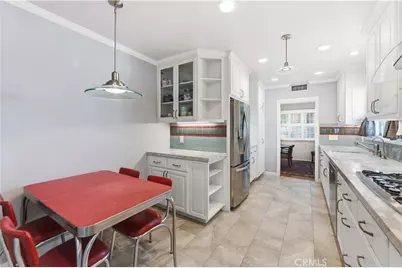
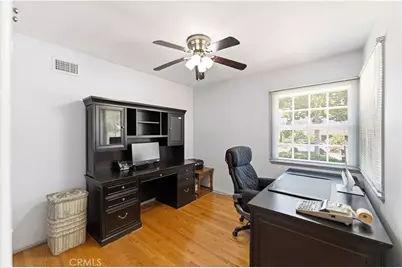
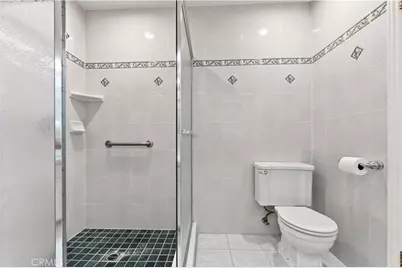
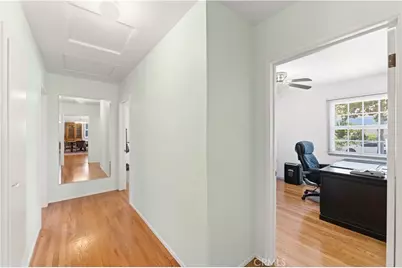
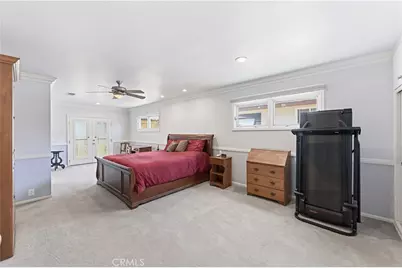
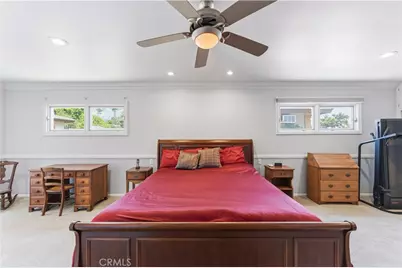
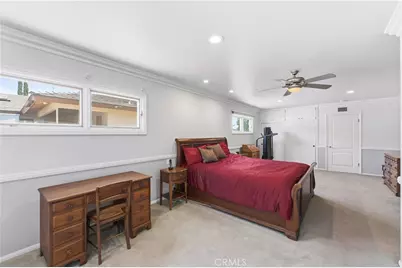
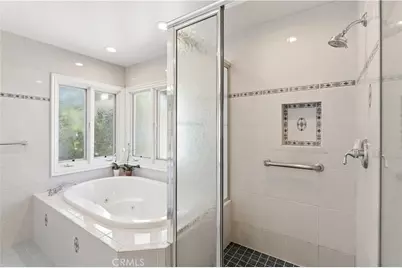
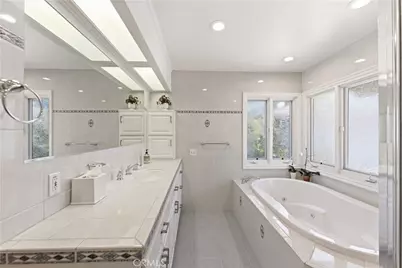
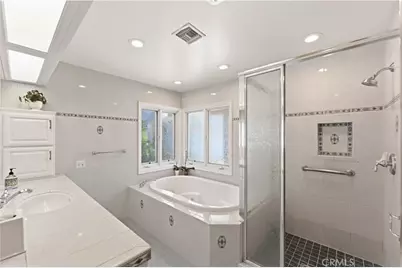
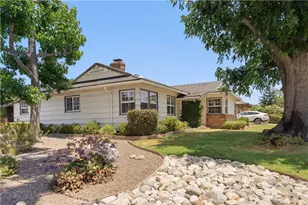
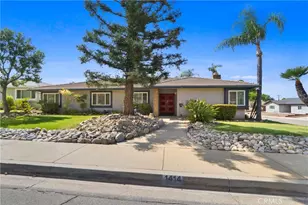
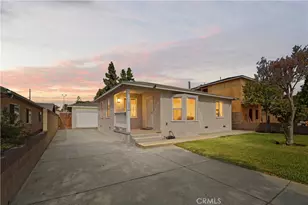
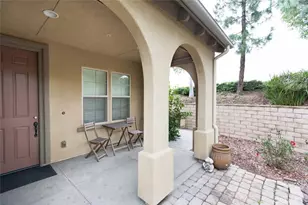
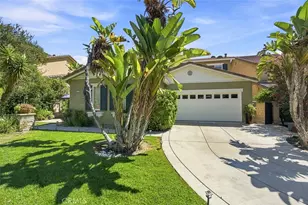
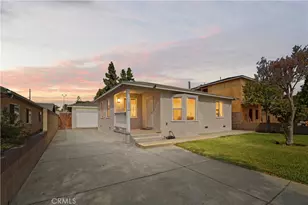
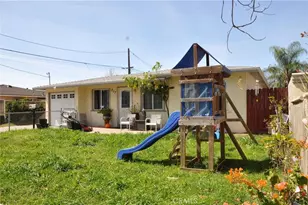
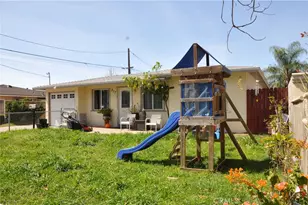
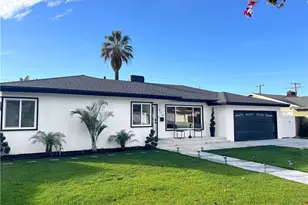
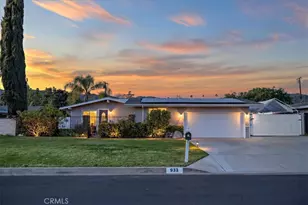
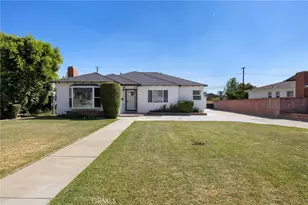
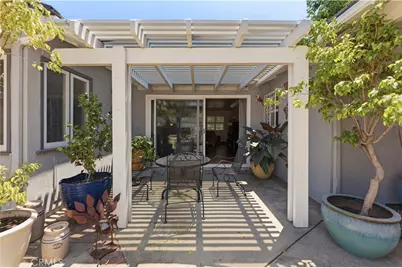
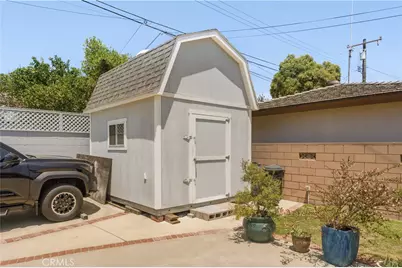
Welcome to a home where space, light and timeless Glendora character come together. Set beneath mature shade trees on a lot of more than 10,000 square feet, this three-bedroom, three-bath residence offers warmth, balance and connection between its indoor and outdoor spaces. A curved walkway leads to the entrance, while original 1954 hardwood floors, crown molding, solid interior doors and a brick fireplace create a grounded, welcoming atmosphere. Dual-pane windows, recessed lighting and freshly painted living areas bring brightness throughout. The living room was expanded in 2000 by approximately 150 square feet, creating a generous gathering space centered around the fireplace. A dual-pane slider draws in natural light and opens to the covered patio, encouraging an easy flow between everyday living and outdoor relaxation. The kitchen was remodeled in 2014 and includes cabinetry with pullout drawers for organized storage. The expanded primary suite-approximately 28 to 30 feet-offers space for sleeping, reading or sitting areas. It also features recessed lighting, a spacious walk-in closet and an ensuite bathroom with a jetted tub. Two additional bedrooms provide flexibility for guests or a home office. Outside, the oversized lot offers room for entertaining, gardening, recreation and future possibilities. Enjoy shaded afternoons beneath the Alumawood patio cover, landscaped flower beds with drip irrigation, and substantial gated RV parking measuring approximately 60 feet by 25 feet. An RV sewer cleanout adds convenience, while the rear-facing garage offers additional privacy and security. A detached, air-conditioned shed provides approximately 120 square feet of storage or workspace, along with upper-level storage. The property may also provide opportunities for future expansion or a pool while retaining generous outdoor space; buyers should independently verify feasibility and requirements. Major improvements include a new roof completed in 2026; HVAC and forced-air heating installed in 2025; a tankless water heater; updated copper plumbing; dual-pane windows; a whole-house fan; exterior security lighting; front and rear sprinklers with individual shutoff valves; a whole-house water-conditioning system; and 200-amp electrical service. Near the foothills, highly regarded Glendora schools, parks, shopping, dining, entertainment and Glendora Village, this peaceful property offers character, flexibility and a welcoming place to begin the next chapter.
Full Property Details
Full Property Details for 903 E Dalton
General
- Price: $1,100,000
- Status: Active
- Type: Single Family
- Source: MRMLS
- MLS ID: CV26152643
- Updated: 8/21/2026
- Days on Market: 49 days
- Added to Site: 49 day(s) ago
Interior
- Rooms/Areas: Primary Bedroom, All Bedrooms Down, Main Floor Primary Bedroom, Primary Suite, Primary Bathroom
- Interior Features: Attic Fan, Ceiling Fan(s), Copper Plumbing (Full)
- Fireplace: Yes
- Fireplace(s): Family Room
- Eating Areas: Dining Room, In Kitchen
- Flooring: Carpet, Wood
Rooms
Bathrooms
- Total Bathrooms: 3
- Full Bathrooms: 3
Bedrooms
- Total Bedrooms: 3
Other Rooms
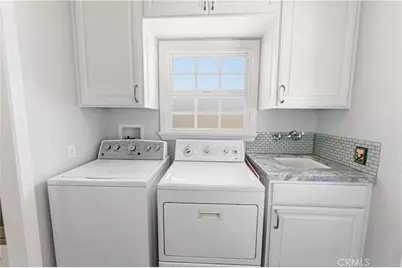
- Laundry: Individual Room, Gas & Electric Dryer Hookup
Additional Information
- Pool Description: None
- Spa Description: None
Exterior
- Deck/Patio: Wood, Brick
Parking
- Garage: Yes
- Garage Spaces: 2
- Parking: Concrete, Garage (Single Door), RV Access/Parking, Workshop in Garage, Driveway, Garage Faces Rear, Garage Door Opener, RV (Gated)
Location
- County: Los Angeles
- Driving Directions: North on Elwood Corner Lot
- Direction Faces: South
School Information
- School District: Glendora Unified
- High School: GLENDO
Community
- Community Features: Curbs, Golf, Dog Park, Hiking, Mountainous, Foothills, Street Lights, Storm Drains, Sidewalks
Heating & Cooling
- Cooling Type: Central Air
- Heating Type: Central
Utilities
- Sewer: Public Sewer
- Water: Public
Structural Information
- Architectural Style: Contemporary
- Structure Type: Single Family Residence
- Foundation: Raised
- Common Walls: No Common Walls
- Windows: Shutters, Double-Pane Windows
- Doors: Sliding Doors
- Entry Location: Front
- Stories/Levels: One
- Stories Description: One
- Square Feet: 1,855
- Sq. Ft. Source: Assessor
- Year Built: 1954
- Year Built Source: Assessor
- Property Condition: Turnkey, Updated/Remodeled
Additional Structures
- Other Structures: Workshop, Shed(s)
Lot Features
- Property View: Mountain(s), Neighborhood
- Lot Size (Acres): 0.2412
- Lot Size (Sq. Ft.): 10,508
- Lot Size Source: Assessor
- Irrigation System: Sprinkler System
- Lot Description: Sprinklers on the Side, Yard, Lawn, Landscaped, Sprinklers in Rear, Front Yard, Back Yard, Sprinklers in Front, Garden, Corner Lot
- Fencing (Description): Block
Financial Considerations
- Price Per Sq. Ft.: $592.99
Disclosures and Reports
- Special Conditions: Standard
Listed by Keller Williams Covina, Dave Hibbard

Get Pre-Approved Today
Schools
Schools serving 903 E Dalton
School District:Glendora Unified School District
| Name | Grades | Distance |
|---|---|---|
Sellers Elementary School 500 North Loraine Avenue, Glendora, CA 91741 | K-5 | 0.5 mi |
Goddard Middle School 859 E. Sierra Madre Ave., Glendora, CA 91741 | 6-8 | 0.7 mi |
Glendora High School 1600 East Foothill Boulevard, Glendora, CA 91741 | 9-12 | 0.8 mi |
Disclaimer:
School attendance boundaries provided by ATTOM Data Solutions and are for reference only. Contact the school directly to verify enrollment eligibility.
Price & Sales History for 903 E Dalton
Date
Details
Price
Change
Source
8/21/2026
Price Reduced
$1,100,000
-4.35%
MLS
7/21/2026
Listed
$1,150,000
411.11%
MLS
3/03/1989
Sold
$225,000
—
Public Record
Disclaimer: Historical sales information is derived from public records provided by the county offices. Information is not guaranteed and should be independently verified.
Tax History
Tax History for 903 E Dalton
Year
Property Taxes
Change
Tax Assessment
Change
2025
$6,269
—
$495,833
2%
2025
$6,269
7%
$486,112
4%
2023
$5,855
2%
$467,238
2%
2022
$5,742
2%
$458,078
2%
2021
$5,637
3%
$449,097
1%
2020
$5,455
2%
$444,493
2%
2019
$5,330
4%
$435,779
2%
2018
$5,127
2%
$427,236
2%
2017
$5,014
2%
$418,860
2%
2016
$4,909
2%
$410,648
2%
2015
$4,800
—
$404,480
2%
2014
$4,789
—
$396,558
—
2013
$4,767
—
$394,767
—
Disclaimer: Historical tax information is derived from public records provided by the county offices. Information is not guaranteed and should be independently verified.
Estimate the Cost
Estimate the Cost for 903 E Dalton
903 E Dalton, Glendora, CA 91741 (MLS# CV26152643) is a Single Family property with 3 bedrooms and 3 full bathrooms. 903 E Dalton is currently listed for $1,100,000 and was received on July 21, 2026. Want to learn more about 903 E Dalton? Do you have questions about finding other Single Family real estate for sale in Glendora? You can browse all Glendora real estate or contact a Coldwell Banker agent to request more information.