No photo available
$965,150
Property Description
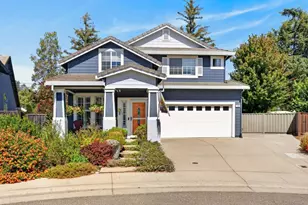
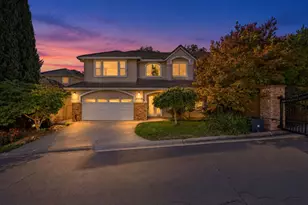
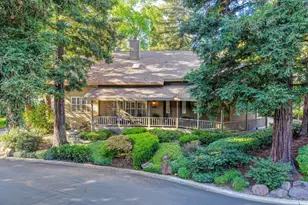
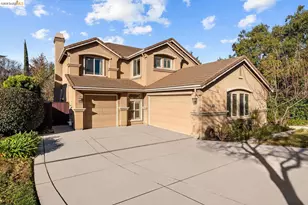
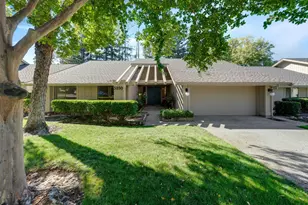
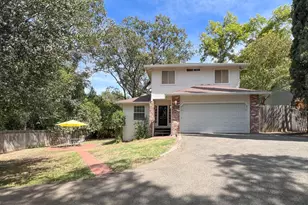
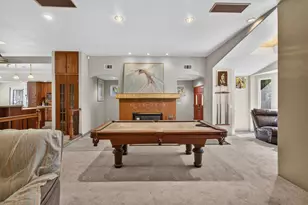
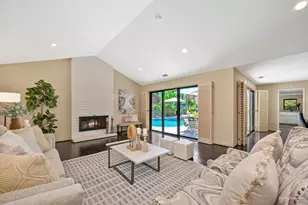
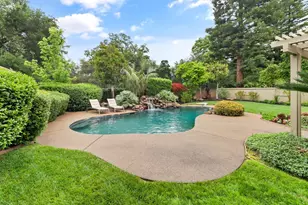
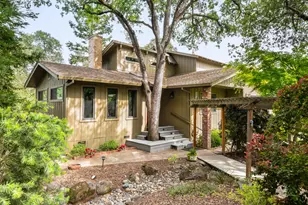
Stunning, Immaculate, and remodeled with Pool & Spa - Prestigious Argonaut Village. Welcome to your dream home! This meticulously remodeled and updated 3,028 sqft residence offers 4 spacious bedrooms, 2.5 luxurious bathrooms, and a private backyard. Step inside to an open-concept boasting beautiful flooring, and abundant natural light. The chef - inspired kitchen features granite countertops, premium stainless appliances, pull out drawers and plenty of cabinet space. The kitchen flows seamlessly into the family room. The comfortable family room has sliding doors out to the tropical-like backyard. The living room has plantation shutters, a gas fireplace insert and French doors. The master suite is a private retreat with a remodeled spa-inspired bathroom including beautiful custom cabinets, a soaking tub, spacious walk-in shower, multiple body sprays with sitting area and designer tile. Updated bathrooms throughout ensure modern luxury. The spacious versatile upstairs loft has built-in custom cabinets and offers the perfect space for a home office, reading nook, or flex area to suit your needs. The incredible private resort-like backyard features a pristine solar heated pool and a relaxing spa, perfect for entertaining. The backyard has multiple sitting areas. Additional upgrades include newer water heater, garage door opener, and lighting. Located in highly sought-after, Argonaut Village. Ideally located near shopping, the Gold River Sports Club, five miles of scenic walking trails, and the American River. HOA covers common area and front yard landscape maintenance, painting of the exterior of the home, 24 hour security patrol, private road maintenance. This turnkey home offers the perfect blend of comfort and style. Over $110,000 of upgrades and remodeling. Don't miss this opportunity! Schedule your private showing today!
Full Property Details
Full Property Details for 11460 Ghirardelli Ct
General
- Sold For: $965,150
- HOA FEE: $326/month
- Status: Closed
- Type: Single Family
- Source: METROLIST_Cali
- MLS ID: 226045183
- Added to Site: 66 day(s) ago
Interior
- Rooms/Areas: Loft, Master Bathroom, Master Bedroom, Dining Room, Kitchen, Laundry, Living Room
- Interior Features: Formal Entry
- Fireplace: Yes
- Number of Fireplaces: 1
- Fireplace(s): Fireplace Insert, Living Room
- Appliances: Built-In Electric Oven, Built-In Electric Range, Built-In Refrigerator, Dishwasher, Disposal, Electric Cook Top
- Flooring: Carpet, Tile, Luxury Vinyl Plank
Rooms
Bathrooms
- Total Bathrooms: 3
- Full Bathrooms: 2
- Half Bathrooms: 1
- Bathroom Features: Shower Stall(s), Double Sinks, Granite, Tub, Multiple Shower Heads
- Primary Bathroom: Shower Stall(s), Double Sinks, Granite, Tub, Multiple Shower Heads
Bedrooms
- Total Bedrooms: 4
- Primary Bedroom: Walk-In Closet 2+, Sitting Area
Other Rooms
- Kitchen: Pantry Closet, Granite Counter
- Dining Room: Formal Room
- Laundry: Cabinets, Sink, Inside Room
Additional Information
- Shared Amenities: Trails, Park
- Pool: Yes
- Pool Description: Built-In, Pool Sweep, Pool/Spa Combo, Gunite Construction
Parking
- Garage: Yes
- Garage Spaces: 3
- Parking: Garage Door Opener, Garage Facing Front
Location
- County: Sacramento
- Subdivision: Argonaut
- Cross Streets: Hallidee Way
- Driving Directions: Sunrise Blvd go east on Gold Country Blvd, Left on Fleishacker Dr. Right on Forty Niner Circle, Left on Hallidee Way, right on Ghirardelli Ct.
School Information
- School District: Sacramento
Community
- Association: Yes
- Home Owners Assn.: 1
- Assoc. Fees Include: MaintenanceExterior, MaintenanceGrounds
- Pets Allowed: Yes
Heating & Cooling
- Cooling Type: Ceiling Fan(s), Central
- Heating Type: Central
- Heating Fuel: Central
Utilities
- Sewer: Public Sewer
- Water: Meter on Site
- Utility Description: Cable Connected, Sewer In & Connected, Internet Available
Structural Information
- Architectural Style: Contemporary
- Builder: Robert Powell
- Construction: Frame, Wood Siding
- Basement: Yes
- Foundation: Concrete, Slab
- Roof: Tile
- Stories/Levels: 2
- Square Feet: 3,028
- Sq. Ft. Source: Assessor Auto-Fill
- Year Built: 1989
Lot Features
- Lot Size (Acres): 0.2484
- Lot Size (Sq. Ft.): 10,820
- Irrigation System: None
- Topography: Level
- Zoning: SPA
- Lot Description: Auto Sprinkler F&R, Cul-De-Sac, Curb(s), Curb(s)/Gutter(s), Landscape Back, Landscape Front
- Fencing (Description): Back Yard, Wood
Financial Considerations
- Association Fee: $326
- Assoc Fee Freq.: Monthly
Disclosures and Reports
- Special Conditions: None
- Restrictions: Board Approval, Signs, Exterior Alterations, Guests, Parking
- APN: 069-0440-010-0000
Listed by Windermere Signature Properties El Dorado Hills/Folsom
Sold by Pacific National Lending, Inc.

Get Pre-Approved Today
Schools
Schools serving 11460 Ghirardelli Ct
School District:San Juan Unified School District
| Name | Grades | Distance |
|---|---|---|
Gold River Discovery Center K-8 2200 Roaring Camp Drive, Gold River, CA 95670 | K-8 | 0.5 mi |
El Camino Fundamental High School 4300 El Camino Avenue, Sacramento, CA 95821 | 9-12 | 6.1 mi |
Disclaimer:
School attendance boundaries provided by ATTOM Data Solutions and are for reference only. Contact the school directly to verify enrollment eligibility.
Price & Sales History for 11460 Ghirardelli Ct
Date
Details
Price
Change
Source
6/08/2026
Sold
$965,150
-3%
MLS
5/05/2026
Listed
$995,000
—
MLS
Disclaimer: Historical sales information is derived from public records provided by the county offices. Information is not guaranteed and should be independently verified.
11460 Ghirardelli Court, Gold River, CA 95670 (MLS# 226045183) is a Single Family property that was sold at $965,150 on June 08, 2026. Want to learn more about 11460 Ghirardelli Court? Do you have questions about finding other Single Family real estate for sale in Gold River? You can browse all Gold River real estate or contact a Coldwell Banker agent to request more information.