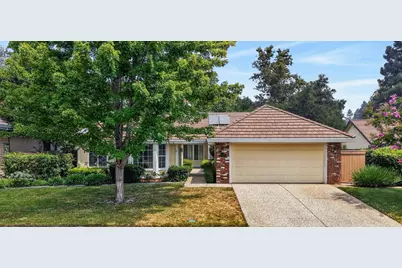
This is a carousel with tiles that activate property listing cards. Use the previous and next buttons to navigate.
1/1
$650,000
This is a carousel with tiles that activate property listing cards. Use the previous and next buttons to navigate.
1/1
Property Description
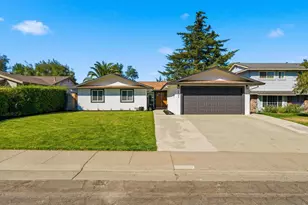
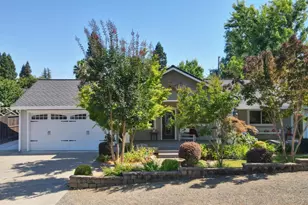
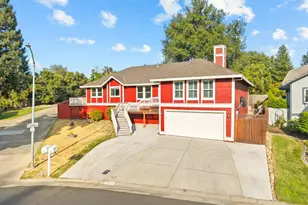
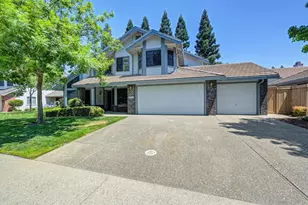
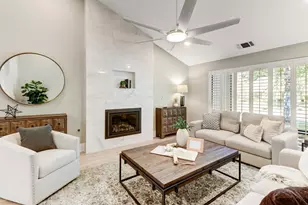
Price Improvement! Stunningly remodeled and move-in ready, this spacious 3-bedroom, 2-bathroom home offers approximately 1,800 square feet of thoughtfully updated living space in one of Gold River's most desirable neighborhoods. Designed for both everyday comfort and entertaining, the home features an open, inviting layout filled with natural light and quality finishes throughout. The beautifully renovated kitchen showcases premium countertops, sleek cabinetry, stainless steel appliances, generous counter space, and a functional island, creating the perfect space for cooking and gathering. Fresh interior paint, recessed lighting, updated baseboards, and modern fixtures provide a clean, contemporary feel throughout. Both bathrooms have been tastefully remodeled with designer finishes, upgraded vanities, and elegant tile work. The spacious primary suite serves as a private retreat, featuring a freestanding soaking tub, a frameless glass shower, and a dramatic floor-to-ceiling designer tile accent wall that creates a luxurious spa-inspired atmosphere. Additional highlights include a separate laundry room with cabinetry and washer/dryer hookups, and an attached 2-car garage. Step outside to a beautifully landscaped backyard featuring a spacious deck, an inviting spa, and a covered patio, offering the perfect setting for entertaining or relaxing year-round. Residents enjoy all the benefits of the Gold River HOA, including front yard maintenance, security patrol, and access to miles of scenic greenbelts and walking trails. Conveniently located near parks, shopping, dining, and freeway access, this exceptional home offers the perfect blend of style, comfort, and location.
Full Property Details
Full Property Details for 11557 Bear Valley Ct
General
- Sold For: $650,000
- HOA FEE: $233/month
- Status: Closed
- Type: Single Family
- Source: METROLIST_Cali
- MLS ID: 226092157
- Added to Site: 92 day(s) ago
Interior
- Rooms/Areas: Primary Bathroom, Primary Bedroom, Dining Room, Kitchen, Laundry, Living Room
- Fireplace: Yes
- Number of Fireplaces: 1
- Fireplace(s): Other
- Appliances: Dishwasher, Disposal, Free Standing Electric Oven, Free Standing Electric Range
- Flooring: Laminate
Rooms
Bathrooms
- Total Bathrooms: 2
- Full Bathrooms: 2
- Bathroom Features: Double Sinks, Tile, Tub, Walk-In Closet, Quartz
- Primary Bathroom: Double Sinks, Tile, Tub, Walk-In Closet, Quartz
Bedrooms
- Total Bedrooms: 3
Other Rooms
- Kitchen: Quartz Counter, Island
- Dining Room: Other
- Laundry: Cabinets, Hookups Only, Inside Room
Additional Information
- Shared Amenities: Trails
Parking
- Garage: Yes
- Garage Spaces: 2
- Parking: Attached, Covered, Garage Facing Front
Location
- County: Sacramento
- Cross Streets: Fort Point Dr
- Driving Directions: From Hwy 50, take Sunrise Blvd north. Right on Gold Country Blvd, left on Gold Station Dr, right on Bear Valley Ln, then left on Bear Valley Ct to property.
School Information
- School District: Sacramento
Community
- Association: Yes
- Home Owners Assn.: 1
- Assoc. Fees Include: MaintenanceGrounds, Security
Heating & Cooling
- Cooling Type: Central
- Heating Type: Central
- Heating Fuel: Central
Utilities
- Sewer: Public Sewer
- Water: Public
- Utility Description: Natural Gas Connected
Structural Information
- Architectural Style: One Story
- Construction: Brick Veneer, Wood
- Basement: Yes
- Foundation: Slab
- Roof: Composition
- Stories/Levels: 1
- Square Feet: 1,800
- Sq. Ft. Source: Assessor Auto-Fill
- Year Built: 1986
Lot Features
- Lot Size (Acres): 0.1525
- Lot Size (Sq. Ft.): 6,643
- Irrigation System: Public District
- Zoning: SPA
- Lot Description: Court
- Fencing (Description): Wood, Full
Financial Considerations
- Association Fee: $233
- Assoc Fee Freq.: Monthly
Disclosures and Reports
- Special Conditions: None
- APN: 069-0321-060-0000
Listed by Frey And Associates
Sold by RE/MAX Gold Elk Grove
Get Pre-Approved Today
Schools
Schools serving 11557 Bear Valley Ct
School District:San Juan Unified School District
| Name | Grades | Distance |
|---|---|---|
Gold River Discovery Center K-8 2200 Roaring Camp Drive, Gold River, CA 95670 | K-8 | 0.4 mi |
El Camino Fundamental High School 4300 El Camino Avenue, Sacramento, CA 95821 | 9-12 | 6.2 mi |
Disclaimer:
School attendance boundaries provided by ATTOM Data Solutions and are for reference only. Contact the school directly to verify enrollment eligibility.
Price & Sales History for 11557 Bear Valley Ct
Date
Details
Price
Change
Source
9/18/2026
Sold
$650,000
-2.26%
MLS
8/28/2026
Price Reduced
$665,000
-1.48%
MLS
8/05/2026
Price Reduced
$675,000
-3.43%
MLS
7/21/2026
Listed
$699,000
—
MLS
Disclaimer: Historical sales information is derived from public records provided by the county offices. Information is not guaranteed and should be independently verified.
11557 Bear Valley Court, Gold River, CA 95670 (MLS# 226092157) is a Single Family property that was sold at $650,000 on September 18, 2026. Want to learn more about 11557 Bear Valley Court? Do you have questions about finding other Single Family real estate for sale in Gold River? You can browse all Gold River real estate or contact a Coldwell Banker agent to request more information.