This is a carousel with tiles that activate property listing cards. Use the previous and next buttons to navigate.
1/1
$560,000
This is a carousel with tiles that activate property listing cards. Use the previous and next buttons to navigate.
1/1
Property Description
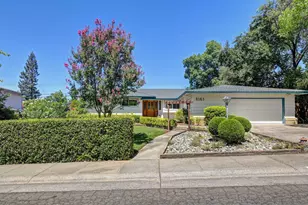
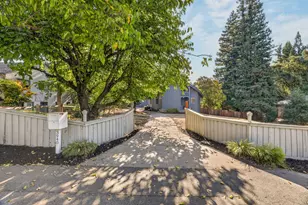
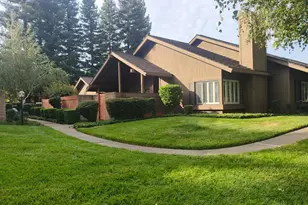
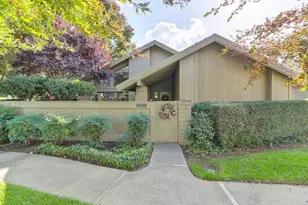
Welcome to this charming 1-story home in the lovely and highly desirable Gold River Community, where comfort, convenience, and natural beauty come together. This well Robert Powell designed residence features 2 spacious bedrooms plus a versatile den/office -perfect for office, hobby room or guest space - along with 2 full bathrooms. The home is filled with natural light, thanks to large windows that overlook the landscaped backyard creating a warm and inviting atmosphere throughout. Enjoy relaxing in the inviting living with a cozy wood-burning fireplace and classic window shutters adding both charm and privacy. The expansive primary suite offers a peaceful retreat, featuring a generous sitting area, private access to the backyard patio and ensuite bathroom with dual sinks, a walk-in shower, and spacious walk-in closet. Step outside to a private, landscaped backyard with patio area - ideal for outdoor dining, entertaining, or simply enjoying the serene surroundings. Living in Gold River means enjoying a truly elevated lifestyle. The HOA provides front yard landscaping, security patrol, beautifully maintained common area, and routine exterior painting - allowing for low maintenance living and peace of mind. Ideally located near the scenic American River Parkway, residents have easy access to miles of walking and biking trails along with nearby parks, top-rated schools, and convenient shopping. Experience the best of Gold River living in this delightful home that perfectly blends comfort, style, and community.
Full Property Details
Full Property Details for 11598 Sutters Mill Cir
General
- Sold For: $560,000
- HOA FEE: $337/month
- Status: Closed
- Type: Single Family
- Source: METROLIST_Cali
- MLS ID: 226035209
- Added to Site: 91 day(s) ago
Interior
- Interior Features: Cathedral Ceiling
- Fireplace: Yes
- Number of Fireplaces: 1
- Fireplace(s): Living Room, Wood Burning
- Appliances: Built-In Electric Oven, Free Standing Refrigerator, Dishwasher, Electric Cook Top
- Flooring: Bamboo, Carpet, Tile
Rooms
Bathrooms
- Total Bathrooms: 2
- Full Bathrooms: 2
- Bathroom Features: Shower Stall(s), Double Sinks, Window
- Primary Bathroom: Shower Stall(s), Double Sinks, Window
Bedrooms
- Total Bedrooms: 2
- Primary Bedroom: Ground Floor, Walk-In Closet, Sitting Area
Other Rooms
- Kitchen: Island, Tile Counter
- Dining Room: Space in Kitchen, Dining/Living Combo
- Laundry: Laundry Closet, Dryer Included, Washer Included
Additional Information
- Shared Amenities: Recreation Facilities
Parking
- Garage: Yes
- Garage Spaces: 2
- Parking: Attached, Restrictions
Location
- County: Sacramento
- Subdivision: Gold River 01a
- Cross Streets: New Helvetia Dr
- Driving Directions: Gold Country Blvd to New Helvetia Dr to Sutters Mill Cir
School Information
- School District: Sacramento
Community
- Association: Yes
- Home Owners Assn.: 1
- Assoc. Fees Include: Security
- Pets Allowed: Yes
Heating & Cooling
- Cooling Type: Ceiling Fan(s), Central
- Heating Type: Central, Electric, Fireplace(s)
- Heating Fuel: Central, Electric, Fireplace(s)
Utilities
- Sewer: Public Sewer
- Water: Public
- Utility Description: Electric, Sewer In & Connected
Structural Information
- Construction: Wood
- Basement: Yes
- Foundation: Slab
- Roof: Metal
- Windows: Dual Pane Full, Window Coverings, Window Screens
- Stories/Levels: 1
- Square Feet: 1,601
- Sq. Ft. Source: Assessor Auto-Fill
- Year Built: 1986
Lot Features
- Lot Size (Acres): 0.1631
- Lot Size (Sq. Ft.): 7,105
- Irrigation System: Public District
- Zoning: SPA
- Lot Description: Auto Sprinkler F&R, Shape Regular, Landscape Back, Landscape Front
- Fencing (Description): Back Yard, Wood
Financial Considerations
- Association Fee: $337
- Assoc Fee Freq.: Monthly
Disclosures and Reports
- Special Conditions: Other
- Restrictions: Board Approval, Signs, Exterior Alterations, Parking
- APN: 069-0190-003-0000
Get Pre-Approved Today
Schools
Schools serving 11598 Sutters Mill Cir
School District:San Juan Unified School District
| Name | Grades | Distance |
|---|---|---|
Gold River Discovery Center K-8 2200 Roaring Camp Drive, Gold River, CA 95670 | K-8 | 0.6 mi |
El Camino Fundamental High School 4300 El Camino Avenue, Sacramento, CA 95821 | 9-12 | 5.8 mi |
Disclaimer:
School attendance boundaries provided by ATTOM Data Solutions and are for reference only. Contact the school directly to verify enrollment eligibility.
Price & Sales History for 11598 Sutters Mill Cir
Date
Details
Price
Change
Source
6/03/2026
Sold
$560,000
—
MLS
4/22/2026
Price Reduced
$560,000
-2.61%
MLS
4/11/2026
Listed
$575,000
—
MLS
Disclaimer: Historical sales information is derived from public records provided by the county offices. Information is not guaranteed and should be independently verified.
11598 Sutters Mill Circle, Gold River, CA 95670 (MLS# 226035209) is a Single Family property that was sold at $560,000 on June 03, 2026. This property was listed by Lee Mahla from our Sacramento Sierra Oaks Office.Want to learn more about 11598 Sutters Mill Circle? Do you have questions about finding other Single Family real estate for sale in Gold River? You can browse all Gold River real estate or contact a Coldwell Banker agent to request more information.