This is a carousel with tiles that activate property listing cards. Use the previous and next buttons to navigate.
1/47
$949,000
This is a carousel with tiles that activate property listing cards. Use the previous and next buttons to navigate.
1/47
Property Description
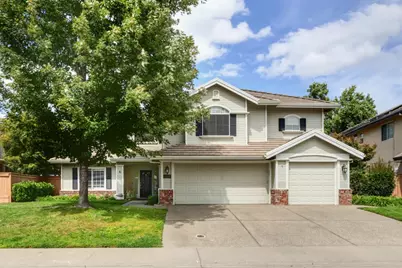
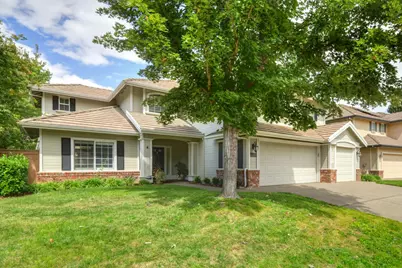
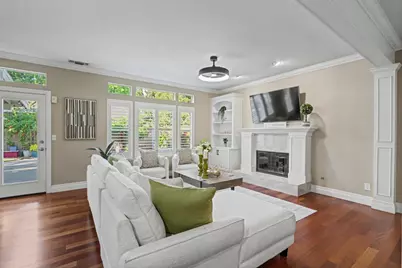
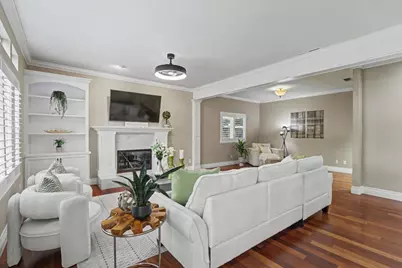
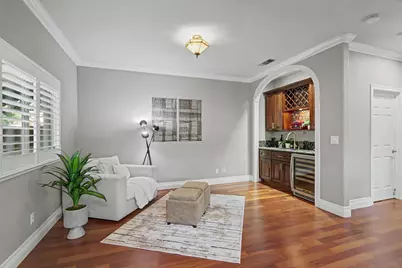
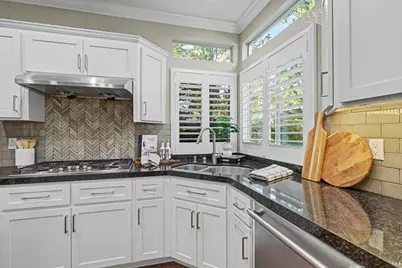
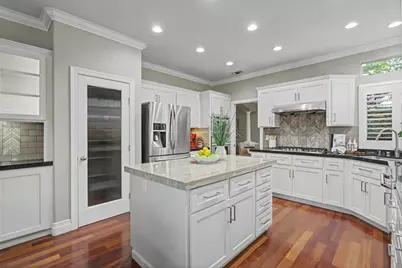
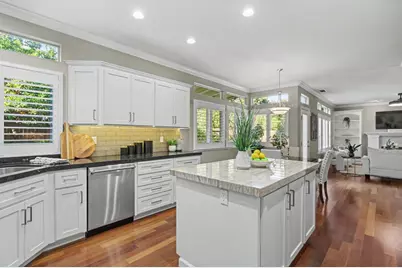
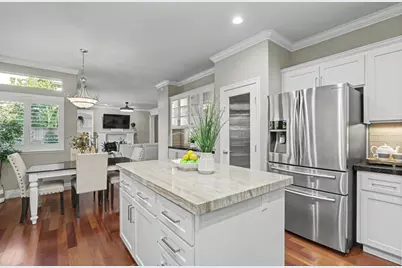
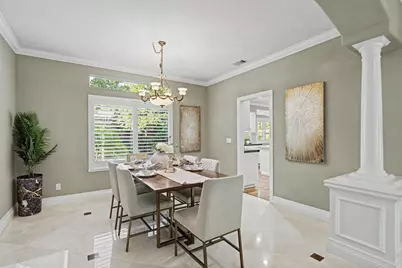
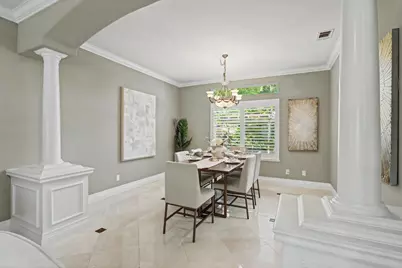
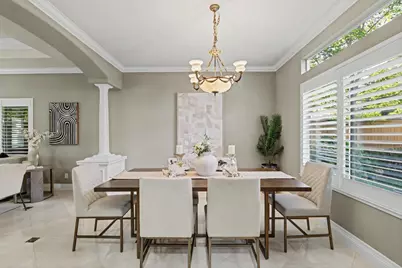
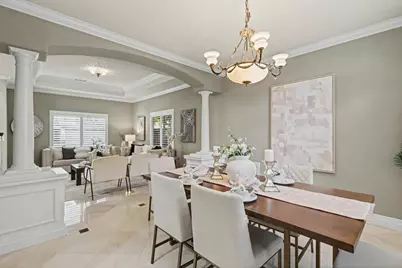
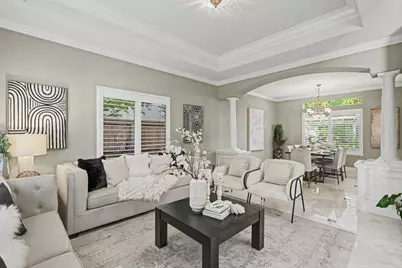
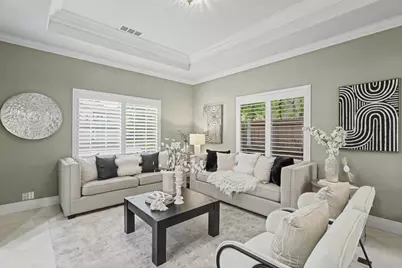
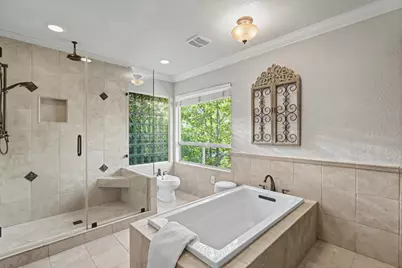
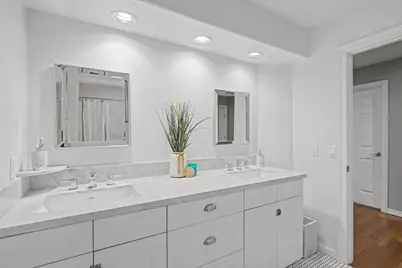
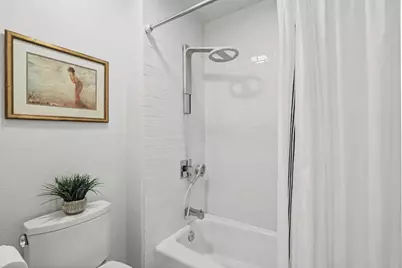
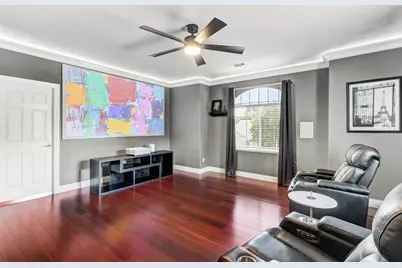
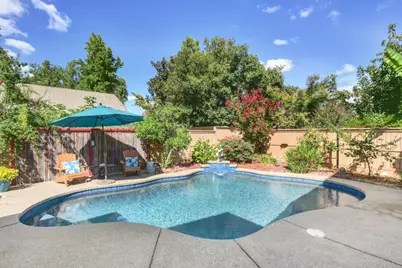
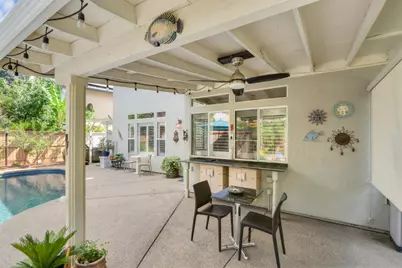
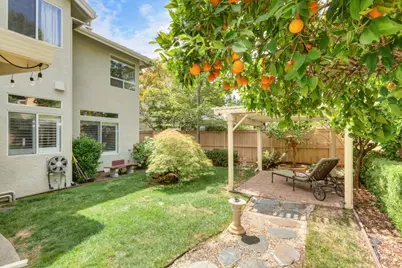
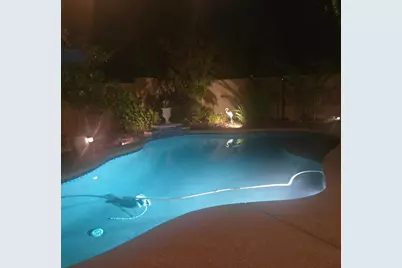
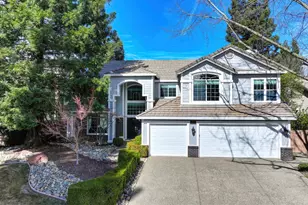
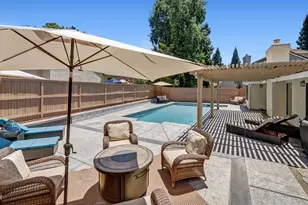
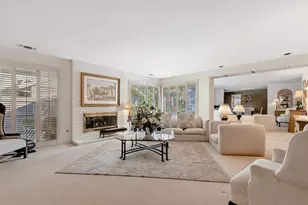
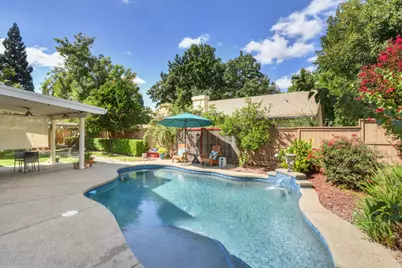
This beautifully updated four‑bedroom stunner in prestigious Mother Lode Village radiates elegance from the moment you step inside. Whether you're walking across imported marble or Brazilian cherry wood floors, every detail speaks to the home's craftsmanship and class. The light and welcoming kitchen features premium Thermador appliances and offers a lovely view of the backyard and the expansive family room, creating an ideal space for cooking, gathering, and entertaining. This home is packed with exceptional upgrades, including motion‑activated instant hot water, a whole‑house fan, solar‑heated pool, and a primary bathroom with heated floors. Enjoy a custom wet bar with U‑Line wine fridge, and unwind in the impressive theater room complete with surround sound and a 10‑foot projection screen perfect for movie nights and hosting guests. Mother Lode Village offers unbeatable access to outdoor recreation and convenience, including the American River Parkway bike trail, Lake Natomas Aquatic Center, and nearby freeway access for easy commuting. Come experience this remarkable property a home ready to elevate your lifestyle and support all your adventures.
Full Property Details
Full Property Details for 11925 Rising Sun Way
General
- Price: $949,000
- HOA FEE: $268/month
- Status: Active
- Type: Single Family
- Source: METROLIST_Cali
- MLS ID: 226110960
- Updated: 10/26/2026
- Added to Site: 57 day(s) ago
Interior
- Rooms/Areas: Media Room, Home Theater
- Fireplace: Yes
- Number of Fireplaces: 1
- Fireplace(s): Family Room, Gas Log
- Flooring: Tile, Marble, Wood
Rooms
Bathrooms
- Total Bathrooms: 3
- Full Bathrooms: 3
Bedrooms
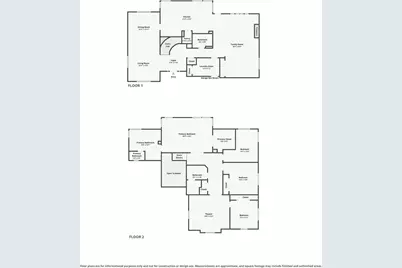
- Total Bedrooms: 5
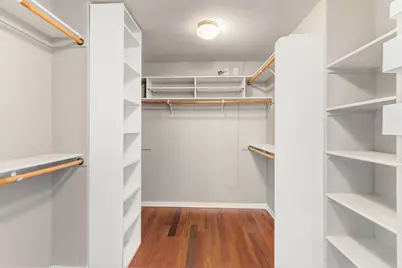
- Primary Bedroom: Walk-In Closet
Other Rooms
- Kitchen: Breakfast Area, Pantry Closet, Granite Counter
- Dining Room: Dining/Living Combo
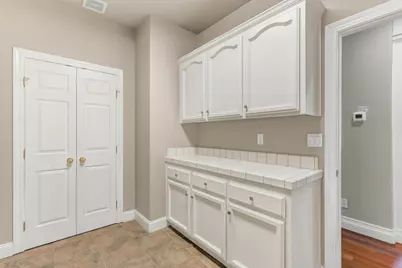
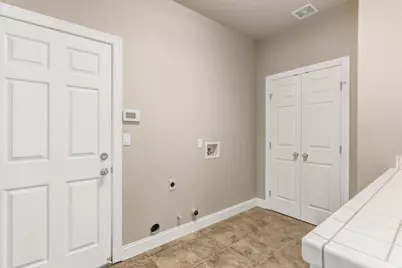
- Laundry: Cabinets, Electric, Inside Room
Additional Information
- Shared Amenities: None
- Pool: Yes
- Pool Description: Built-In
Parking
- Garage: Yes
- Garage Spaces: 3
- Parking: Garage Facing Front
Location
- County: Sacramento
- Cross Streets: Old Eureka
- Driving Directions: Gold Country to Mother Lode Village right on Silver Cliff Way left on Rising Sun Way.
- Direction Faces: South
School Information
- School District: Sacramento
- Elem School District: San Juan Unified
- Midd School District: San Juan Unified
- High School District: San Juan Unified
Community
- Association: Yes
- Home Owners Assn.: 1
- Assoc. Fees Include: 0
Heating & Cooling
- Cooling Type: Ceiling Fan(s), Central
- Heating Type: Central
- Heating Fuel: Central
Utilities
- Sewer: Public Sewer
- Water: Water District
- Utility Description: Sewer Connected, Electric, Natural Gas Available
Structural Information
- Construction: Frame, Wood
- Basement: Yes
- Foundation: Slab
- Roof: Tile
- Stories/Levels: 2
- Square Feet: 3,263
- Sq. Ft. Source: Not Verified
- Year Built: 1994
Additional Structures
- Other Structures: Shed(s)
Lot Features
- Lot Size (Acres): 0.16
- Lot Size (Sq. Ft.): 6,970
- Irrigation System: None
- Topography: Level
- Zoning: SPA
- Lot Description: Auto Sprinkler F&R, Landscape Back, Landscape Front
- Fencing (Description): Fenced
Financial Considerations
- Association Fee: $268
- Assoc Fee Freq.: Monthly
Disclosures and Reports
- Special Conditions: None
- APN: 069-0610-024
Listed by RE/MAX Gold - Carmichael
Get Pre-Approved Today
Schools
Schools serving 11925 Rising Sun Way
School District:San Juan Unified School District
| Name | Grades | Distance |
|---|---|---|
Gold River Discovery Center K-8 2200 Roaring Camp Drive, Gold River, CA 95670 | K-8 | 0.9 mi |
El Camino Fundamental High School 4300 El Camino Avenue, Sacramento, CA 95821 | 9-12 | 7.2 mi |
Disclaimer:
School attendance boundaries provided by ATTOM Data Solutions and are for reference only. Contact the school directly to verify enrollment eligibility.
Price & Sales History for 11925 Rising Sun Way
Date
Details
Price
Change
Source
9/03/2026
Listed
$949,000
110.89%
MLS
9/23/2008
Sold
$450,000
—
Public Record
Disclaimer: Historical sales information is derived from public records provided by the county offices. Information is not guaranteed and should be independently verified.
Tax History
Tax History for 11925 Rising Sun Way
Year
Property Taxes
Change
Tax Assessment
Change
2025
$6,927
—
$591,066
2%
2025
$6,927
1%
$579,477
2%
2024
$6,858
3%
$568,116
2%
2023
$6,681
1%
$556,977
2%
2022
$6,641
2%
$546,057
2%
2021
$6,529
2%
$535,351
1%
2020
$6,405
2%
$529,863
2%
2019
$6,274
1%
$519,474
2%
2018
$6,198
1%
$509,289
2%
2017
$6,135
8%
$499,304
2%
2016
$5,683
2%
$489,514
2%
2015
$5,585
2%
$482,162
2%
2014
$5,467
4%
$472,718
6%
2013
$5,248
—
$446,785
—
Disclaimer: Historical tax information is derived from public records provided by the county offices. Information is not guaranteed and should be independently verified.
Estimate the Cost
Estimate the Cost for 11925 Rising Sun Way
11925 Rising Sun Way, Gold River, CA 95670 (MLS# 226110960) is a Single Family property with 5 bedrooms and 3 full bathrooms. 11925 Rising Sun Way is currently listed for $949,000 and was received on September 03, 2026. Want to learn more about 11925 Rising Sun Way? Do you have questions about finding other Single Family real estate for sale in Gold River? You can browse all Gold River real estate or contact a Coldwell Banker agent to request more information.