
This is a carousel with tiles that activate property listing cards. Use the previous and next buttons to navigate.
1/1
$1,300,000
This is a carousel with tiles that activate property listing cards. Use the previous and next buttons to navigate.
1/1
Property Description
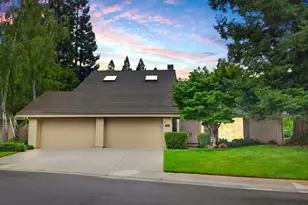
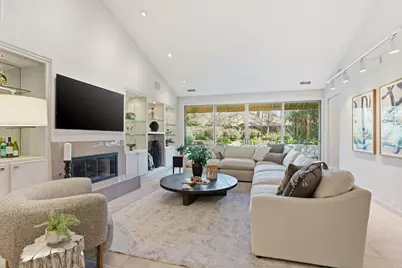
NEW PRICE... NEW LOOK...Come see this sophisticated one of a kind Robert Powell custom designed property in Gold River's exclusive gated Empire Oaks Village which includes just 6 luxurious homes. You will have access to resort style living every day with this beautiful property. Enjoy the grand entry, cathedral ceilings recessed lighting, custom wood shutters throughout. Entertain in the living room and dining room with elegant fireplace and lovely tile flooring. The gourmet kitchen overlooks a green belt side yard view and tranquil low maintenance backyard, with gas cooktop in the island, subzero oversized refrigerator/freezer, dual ovens, island with corian counter tops and storage galore. Relax in the family room with walls of glass overlooking beautifully manicured backyard and interior cozy fireplace and built-in wall unit. The Primary bedroom is exquisite and spacious with private sitting area overlooking the lovely backyard, 2 large walk-in closets, double sided fireplace, dual sinks, shower stall and sunken jetted tub. Each of the other bedrooms offers their own private full bathrooms. Front Office/Den offers large built-in cabinetry for plenty of storage. And, where else can you get privacy, luxury, a 1-story, with spacious 4-car garage and all that amazing Gold River has to offer.
Full Property Details
Full Property Details for 1957 Empire Oaks Ct
General
- Sold For: $1,300,000
- HOA FEE: $1,090/month
- Status: Closed
- Type: Single Family
- Source: METROLIST_Cali
- MLS ID: 225124871
- Added to Site: 315 day(s) ago
Interior
- Rooms/Areas: Master Bathroom, Master Bedroom, Office, Dining Room, Family Room, Kitchen, Laundry, Living Room
- Interior Features: Cathedral Ceiling
- Fireplace: Yes
- Number of Fireplaces: 3
- Fireplace(s): Living Room, Master Bedroom, Double-Sided, Family Room, Gas Log
- Appliances: Gas Cook Top, Built-In Refrigerator, Dishwasher, Disposal, Double Oven
- Flooring: Carpet, Tile
Rooms
Bathrooms
- Total Bathrooms: 4
- Full Bathrooms: 4
- Bathroom Features: Closet, Shower Stall(s), Double Sinks, Jetted Tub, Sunken Tub, Tile, Walk-In Closet
- Primary Bathroom: Closet, Shower Stall(s), Double Sinks, Jetted Tub, Sunken Tub, Tile, Walk-In Closet
Bedrooms
- Total Bedrooms: 3
- Primary Bedroom: Closet, Ground Floor, Walk-In Closet 2+, Sitting Area
Other Rooms
- Kitchen: Breakfast Area, Other Counter, Pantry Cabinet, Island, Synthetic Counter
- Dining Room: Space in Kitchen, Formal Area
- Laundry: Cabinets, Dryer Included, Sink, Washer Included, Inside Room
Additional Information
- Shared Amenities: Clubhouse, Greenbelt, Trails
Parking
- Garage: Yes
- Garage Spaces: 4
- Parking: Attached, Restrictions
Location
- County: Sacramento
- Subdivision: Gold River #10-8
- Cross Streets: Gold Strike
- Driving Directions: Sunrise Blvd to Gold Country Blvd to Gold Strike Dr to Empire Oaks Ct
School Information
- School District: Sacramento
Community
- Association: Yes
- Home Owners Assn.: 1
- Assoc. Fees Include: MaintenanceGrounds, Security
- Pets Allowed: Yes
Heating & Cooling
- Cooling Type: Ceiling Fan(s), Central
- Heating Type: Central, Fireplace(s)
- Heating Fuel: Central, Fireplace(s)
Utilities
- Sewer: Public Sewer
- Water: Public, Water District
- Utility Description: Public, Electric, Sewer In & Connected, Natural Gas Connected
Structural Information
- Architectural Style: One Story
- Builder: Robert Powell
- Construction: Wood
- Basement: Yes
- Foundation: Slab
- Roof: Shingle
- Windows: Dual Pane Full, Window Coverings, Window Screens
- Stories/Levels: 1
- Square Feet: 4,248
- Sq. Ft. Source: Assessor Auto-Fill
- Year Built: 1996
Lot Features
- Property View: Woods
- Lot Size (Acres): 0.6298
- Lot Size (Sq. Ft.): 27,434
- Irrigation System: Public District
- Topography: Trees Many
- Zoning: SPA
- Lot Description: Auto Sprinkler F&R, Court, Private, Gated Community, Landscape Back, Landscape Front, Low Maintenance
- Fencing (Description): Back Yard, Wood
Financial Considerations
- Association Fee: $1,090
- Assoc Fee Freq.: Monthly
Disclosures and Reports
- Special Conditions: Offer As Is, Trust
- Restrictions: Signs, Exterior Alterations, Parking
- APN: 069-0520-008-0000
Get Pre-Approved Today
Schools
Schools serving 1957 Empire Oaks Ct
School District:San Juan Unified School District
| Name | Grades | Distance |
|---|---|---|
Gold River Discovery Center K-8 2200 Roaring Camp Drive, Gold River, CA 95670 | K-8 | 0.3 mi |
Disclaimer:
School attendance boundaries provided by ATTOM Data Solutions and are for reference only. Contact the school directly to verify enrollment eligibility.
Price & Sales History for 1957 Empire Oaks Ct
Date
Details
Price
Change
Source
7/01/2026
Sold
$1,300,000
-3.7%
MLS
5/09/2026
Price Reduced
$1,350,000
-3.5%
MLS
3/27/2026
Price Reduced
$1,399,000
-5.15%
MLS
2/25/2026
Price Reduced
$1,475,000
-1.34%
MLS
1/09/2026
Price Reduced
$1,495,000
-6.27%
MLS
10/01/2025
Listed
$1,595,000
—
MLS
Disclaimer: Historical sales information is derived from public records provided by the county offices. Information is not guaranteed and should be independently verified.
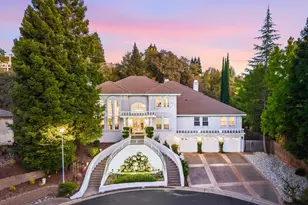
1957 Empire Oaks Court, Gold River, CA 95670 (MLS# 225124871) is a Single Family property that was sold at $1,300,000 on July 01, 2026. This property was listed by Lee Mahla from our Sacramento Sierra Oaks Office.Want to learn more about 1957 Empire Oaks Court? Do you have questions about finding other Single Family real estate for sale in Gold River? You can browse all Gold River real estate or contact a Coldwell Banker agent to request more information.