This is a carousel with tiles that activate property listing cards. Use the previous and next buttons to navigate.
1/1
$1,250,000
This is a carousel with tiles that activate property listing cards. Use the previous and next buttons to navigate.
1/1
Property Description
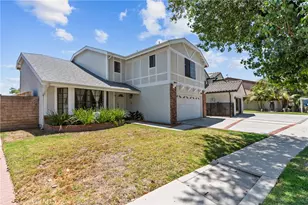
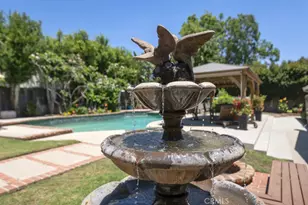
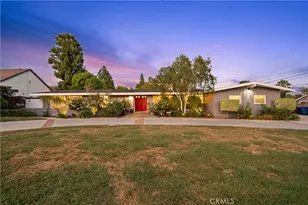
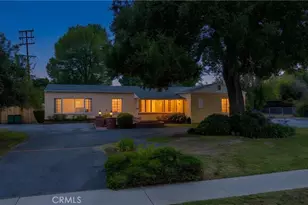
Nestled on a private, beautifully landscaped 1/3-acre lot, this 4 bed 3 bath custom-built rustic home offers the perfect blend of charm, functionality, and comfort. A circular driveway provides ample parking, w/RV access for convenience and privacy. Step through a one-of-a-kind front door into a formal entry, leading to a sun-filled living room featuring a stone fireplace, wood-beamed ceiling, and a wall of windows. Also included is a mounted 86" LG UHD TV with AI ThinQ. The dining room opens to a remodeled gourmet kitchen, featuring a used brick fireplace, built-ins, and elegant Bamboo Hardwood floors extending through the entry, dining room, kitchen, utility room, and hallway. The kitchen is a chef's dream, boasting double ovens, a 5-burner stove, Kenmore built in refrigerator, self-closing drawers and cabinets, Quartz countertops, an oversized island w/ a large utility sink and breakfast bar. A separate laundry/utility offers generous storage and access to a convenient 3/4 bath. All bedrooms are spacious and well-appointed. The primary bedroom includes two closets, one walk in, a custom ceiling fan, and a remodeled bathroom w/dual sinks and tiled shower. Three additional bedrooms and a remodeled hallway bathroom includes double sinks, a tub/shower combination, and a Bluetooth speaker system. Upgrades include double-pane windows, complete replacement 5-ton high-efficiency HVAC system, Ring camera System, custom oversized hallway linen closet. Step outside to an entertainer's paradise. The expansive backyard is designed for gatherings of all sizes, featuring a spacious patio with a wood-burning fire pit, a sparkling newly plastered pool with Baja shelf, automatic pool vacuum, autofill, plumbing for heat, and updated equipment, plus an above-ground hot tub. Lush landscaping ensures both beauty and privacy. Additional outdoor amenities include a permitted detached pool house/workshop, a raised garden area shaded by mature trees, beautiful roses, and 2 fruit-bearing orange trees. For convenience and efficiency, the property is equipped with two electrical panels and two water heaters. Located within walking distance to the highly sought-after Granada Hills Charter High School, as well as shopping and dining options, this incredible home combines privacy, luxury, and accessibility in one exceptional package.
Full Property Details
Full Property Details for 11223 White Oak Ave
General
- Sold For: $1,250,000
- Status: Closed
- Type: Single Family
- Source: MRMLS
- MLS ID: SR26043392
- Added to Site: 129 day(s) ago
Interior
- Rooms/Areas: Walk-In Closet, Primary Bedroom, Utility Room, Entry, All Bedrooms Down, Kitchen, Living Room, Primary Bathroom
- Interior Features: Quartz Counters, Block Walls, Built-in Features, Wainscoting, Ceiling Fan(s), Recessed Lighting, Storage
- Fireplace: Yes
- Fireplace(s): Gas, Kitchen, Wood Burning, Firepit, Living Room
- Eating Areas: Breakfast Counter/Bar, Family Kitchen
- Appliances: Gas Cooktop, Disposal, Microwave, Refrigerator, Self Cleaning Oven, Gas Water Heater, Range Hood, Double Oven, Gas Oven
- Flooring: Carpet, Bamboo
Rooms
Bathrooms
- Total Bathrooms: 3
- Full Bathrooms: 1
- 3/4 Bathrooms: 2
Bedrooms
- Total Bedrooms: 4
Other Rooms
- Laundry: Inside, Gas Dryer Hookup, Individual Room, Washer Hookup
Additional Information
- Pool: Yes
- Pool Description: In-Ground, Permits, Private, See Remarks
- Spa Description: Permits, Private, Above-Ground
Exterior
- Deck/Patio: Covered, Wood
Parking
- Garage: Yes
- Garage Spaces: 2
- Parking: Concrete, Circular Driveway, Garage (Single Door), RV Access/Parking, Garage Faces Rear, Oversized
Location
- County: Los Angeles
- Driving Directions: West of Louise, North of San Fernando Mission
- Direction Faces: East
School Information
- School District: Los Angeles Unified
- Middle School: PATHEN
- High School: GRAHIL
Community
- Community Features: Curbs, Street Lights, Storm Drains, Sidewalks, Suburban
Heating & Cooling
- Cooling Type: Central Air, High Efficiency
- Heating Type: Fireplace(s), Central
Utilities
- Sewer: Septic Type Unknown
- Water: Private
Structural Information
- Architectural Style: Ranch
- Structure Type: Single Family Residence
- Construction: Plaster, Wood Siding, Brick, Stucco, Drywall Walls
- Foundation: Raised
- Roof: Tile
- Common Walls: No Common Walls
- Windows: Double-Pane Windows, Drapes, Blinds
- Doors: Sliding Doors
- Disability Access: 2 or More Accessible Exits
- Entry Location: Front
- Stories/Levels: One
- Stories Description: One
- Square Feet: 2,224
- Sq. Ft. Source: Assessor
- Year Built: 1959
- Year Built Source: Assessor
- Property Condition: Termite Clearance, Updated/Remodeled
Additional Structures
- Other Structures: Outbuilding
Lot Features
- Property View: None
- Lot Size (Acres): 0.3789
- Lot Size Source: Assessor
- Irrigation System: Sprinkler System
- Lot Description: Sprinklers in Front, Sprinklers Timer, Lot 10000-19999 Sqft, Sprinklers in Rear
- Fencing (Description): Block
Financial Considerations
- Price Per Sq. Ft.: $562.05
Disclosures and Reports
- Special Conditions: Standard
- Inclusions: Built-in Refrigerator, Microwave, 2 Breakfast bar chairs, 86" LG UHD TV, Above ground spa, Automatic pool vacuum, Ring Camera System, Patio lighting
Listed by Pinnacle Estate Properties, Inc., Susan Armendariz
Sold by Evernest Realty Group, Magda Mavian

Get Pre-Approved Today
Schools
Schools serving 11223 White Oak Ave
School District:Los Angeles Unified School District
| Name | Grades | Distance |
|---|---|---|
Granada Elementary Community Charter 17170 Tribune St., Los Angeles, CA 91344 | PK-5 | 0.9 mi |
Patrick Henry Middle School 17340 San Jose St., Los Angeles, CA 91344 | 6-8 | 1.1 mi |
Valley Academy Of Arts And Sciences 10445 Balboa Blvd., Los Angeles, CA 91344 | 9-12 | 1.4 mi |
Northridge Academy High 9601 Zelzah Ave., Los Angeles, CA 91325 | 9-12 | 2 mi |
Disclaimer:
School attendance boundaries provided by ATTOM Data Solutions and are for reference only. Contact the school directly to verify enrollment eligibility.
Price & Sales History for 11223 White Oak Ave
Date
Details
Price
Change
Source
5/05/2026
Sold
$1,250,000
-3.77%
MLS
4/01/2026
Price Reduced
$1,299,000
-3.71%
MLS
2/27/2026
Listed
$1,349,000
—
MLS
Disclaimer: Historical sales information is derived from public records provided by the county offices. Information is not guaranteed and should be independently verified.
11223 White Oak Avenue, Granada Hills, CA 91344 (MLS# SR26043392) is a Single Family property that was sold at $1,250,000 on May 05, 2026. Want to learn more about 11223 White Oak Avenue? Do you have questions about finding other Single Family real estate for sale in Granada Hills? You can browse all Granada Hills real estate or contact a Coldwell Banker agent to request more information.