This is a carousel with tiles that activate property listing cards. Use the previous and next buttons to navigate.
1/1
$765,000
This is a carousel with tiles that activate property listing cards. Use the previous and next buttons to navigate.
1/1
Property Description
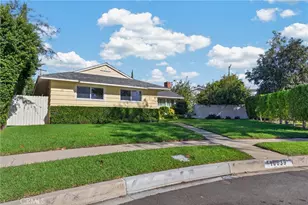
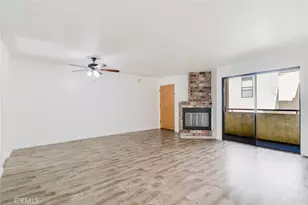
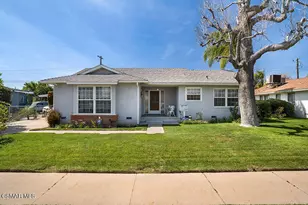
Set in an established Granada Hills neighborhood, this appealing 3-bedroom, 2-bath home offers nearly 1,500 sq ft of comfortable living space on an almost 7,000 sq ft lot, with the warmth of a property that has been well maintained and well-loved over time. All copper plumbing. Fresh interior paint throughout. Move-in ready while still offering wonderful potential to upgrade, customize, and personalize, the home opens to a bright formal living room where hardwood floors, smooth ceilings, a large picture window, and a striking floor-to-ceiling natural stone wood-burning fireplace create an inviting first impression. The living room flows easily into the adjacent formal dining area and onward to a warm and practical kitchen with Corian counters, oak cabinetry, breakfast nook, laundry hookups, and a passthrough that keeps it connected to the step-down family room. With its vaulted ceiling, updated dual-pane windows, and sliding glass doors to the backyard, the family room adds a relaxed everyday gathering space that opens naturally to the covered patio and outdoor areas beyond. The floorplan offers flexibility, with one bedroom and en-suite ¾ bath set apart on one side of the home and a full bath and two additional bedrooms, including a larger bedroom that may serve well as the primary, positioned on the opposite side. Outside, the generous lot offers a covered patio space, mature trees, established landscaping, possible RV access, a 2-car garage, and room to garden, entertain, or reimagine the grounds over time. Close to local Granada Hills shopping and dining along Chatsworth Street, outdoor recreation at O'Melveny Park, and convenient access to major Valley thoroughfares and freeways, this home delivers comfort, character, and opportunity in one of the North Valley's enduring residential communities. Don't miss the chance to make this your own!
Full Property Details
Full Property Details for 15940 Blackhawk St
General
- Sold For: $765,000
- Status: Closed
- Type: Single Family
- Source: MRMLS
- MLS ID: SR26135769
- Added to Site: 63 day(s) ago
Interior
- Rooms/Areas: Entry, Separate Family Room, Kitchen, Living Room, Family Room
- Interior Features: Sunken Living Room, Corian Counters, Ceiling Fan(s), Open Floorplan, Cathedral Ceiling(s)
- Fireplace: Yes
- Fireplace(s): Living Room
- Eating Areas: Dining Room, In Kitchen, Breakfast Nook
- Appliances: Refrigerator, Gas Range, Dishwasher
- Flooring: Tile, Vinyl, Wood, Laminate
Rooms
Bathrooms
- Total Bathrooms: 2
- Full Bathrooms: 1
- 3/4 Bathrooms: 1
Bedrooms
- Total Bedrooms: 3
Other Rooms
- Laundry: Inside, In Kitchen, Washer Included, Dryer Included
Additional Information
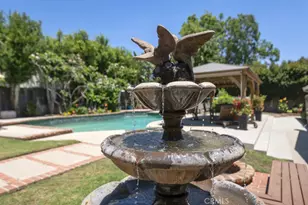
- Pool Description: None
- Spa Description: None
Exterior
- Deck/Patio: Covered, Front Porch, Patio
Parking
- Garage: Yes
- Garage Spaces: 2
- Parking: Garage, Garage (Single Door), Asphalt, Driveway
Location
- County: Los Angeles
- Driving Directions: West of Haskell Ave, North of Devonshire St
School Information
- School District: Los Angeles Unified
Community
- Community Features: Gutters, Curbs, Street Lights, Sidewalks
Heating & Cooling
- Cooling Type: Central Air
- Heating Type: Central
Utilities
- Sewer: Public Sewer
- Water: Public
Structural Information
- Architectural Style: Traditional
- Structure Type: Single Family Residence
- Construction: Frame, Stucco, Glass
- Foundation: Raised
- Roof: Composition
- Common Walls: No Common Walls
- Windows: Double-Pane Windows, Jalousies/Louvered
- Entry Location: Front Door
- Stories/Levels: One
- Stories Description: One
- Square Feet: 1,494
- Sq. Ft. Source: Assessor
- Year Built: 1953
- Year Built Source: Assessor
Lot Features
- Property View: None
- Lot Size (Acres): 0.1583
- Lot Size Source: Assessor
- Lot Description: Lot 6500-9999, Landscaped, Front Yard, Back Yard, Lawn, Yard
- Fencing (Description): Block
Financial Considerations
- Price Per Sq. Ft.: $512.05
Disclosures and Reports
- Special Conditions: Standard
- Inclusions: Existing stove, fridge, washer and dryer
Listed by Equity Union, Stephanie Vitacco
Sold by Coldwell Banker Exclusive, Maral Eskenian

Get Pre-Approved Today
Schools
Schools serving 15940 Blackhawk St
School District:Los Angeles Unified School District
| Name | Grades | Distance |
|---|---|---|
Haskell Elementary Sci Tech Engr Arts and Math (STEAM) Magnet 15850 Tulsa St., Los Angeles, CA 91344 | K-5 | 0.7 mi |
George K. Porter Middle School 15960 Kingsbury St., Los Angeles, CA 91344 | 6-8 | 0.3 mi |
John F. Kennedy High School, Los Angeles, CA 11254 Gothic Ave., Los Angeles, CA 91344 | 9-12 | 1.3 mi |
Valley Academy Of Arts And Sciences 10445 Balboa Blvd., Los Angeles, CA 91344 | 9-12 | 1.3 mi |
Northridge Academy High 9601 Zelzah Ave., Los Angeles, CA 91325 | 9-12 | 2.7 mi |
Disclaimer:
School attendance boundaries provided by ATTOM Data Solutions and are for reference only. Contact the school directly to verify enrollment eligibility.
Price & Sales History for 15940 Blackhawk St
Date
Details
Price
Change
Source
8/06/2026
Sold
$765,000
-0.39%
MLS
6/22/2026
Listed
$768,000
—
MLS
Disclaimer: Historical sales information is derived from public records provided by the county offices. Information is not guaranteed and should be independently verified.
15940 Blackhawk Street, Granada Hills, CA 91344 (MLS# SR26135769) is a Single Family property that was sold at $765,000 on August 06, 2026. Want to learn more about 15940 Blackhawk Street? Do you have questions about finding other Single Family real estate for sale in Granada Hills? You can browse all Granada Hills real estate or contact a Coldwell Banker agent to request more information.