This is a carousel with tiles that activate property listing cards. Use the previous and next buttons to navigate.
1/1
$1,515,000
This is a carousel with tiles that activate property listing cards. Use the previous and next buttons to navigate.
1/1
Property Description
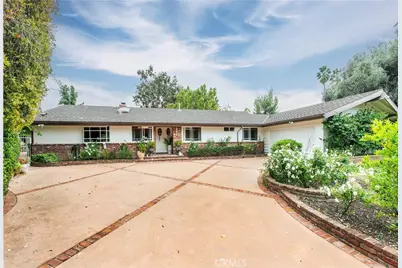
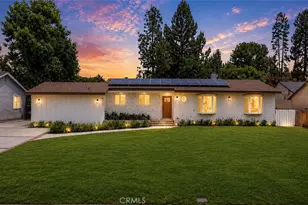
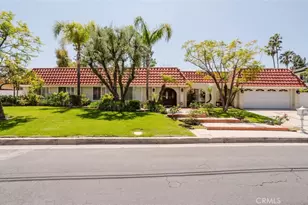
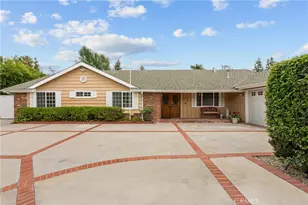
Come experience elevated single-story living in the coveted Knollwood Country Club Estates. Tucked privately away from the street and backing to the 4th hole of Knollwood Golf Course, this impressive custom estate offers a rare blend of privacy, architectural character, and serene golf course surroundings. Thoughtfully designed for both everyday comfort and elegant entertaining, the home showcases Mid-Century touches, vaulted ceilings, expansive floor-to-ceiling windows, skylights, and multiple sliders that fill the interiors with natural light and create a seamless indoor-outdoor connection.
The open-concept layout features formal living, dining, and family rooms that flow effortlessly together, anchored by a striking double-sided fireplace and walls of glass overlooking the oversized covered patio and treetop golf course views. The bright eat-in kitchen offers granite counters, a bay window, skylight, abundant storage, and an adjacent service porch with pantry, laundry area, ¾ bath, and direct access to the rear grounds.
The spacious primary suite is a peaceful retreat overlooking the pool and features a remodeled bath with dual sinks, oversized shower, dual closets, and two private access points to the backyard. Both secondary bedrooms are generously sized, with one offering private outdoor access. The updated hall bath includes dual sinks and a walk-in shower.
Set on a private 18,002 sq. ft. lot, the grounds are designed for relaxation and entertaining with a sparkling pool, fire pit seating area, expansive covered patio, peek-a-boo views, and a lush side yard filled with fruit trees including lemon, lime, pomegranate, tangerine, orange, guava, and grapevines. A long driveway provides generous parking and leads to a finished two-car garage. With multiple living areas, timeless architecture, and endless potential for customization, this exceptional estate invites you to enjoy the perfect balance of refined indoor living and peaceful outdoor beauty.
Full Property Details
Full Property Details for 16722 Knollwood Dr
General
- Sold For: $1,515,000
- HOA FEE: $53/month
- HOA FEE FREQ.: Annually
- Status: Closed
- Type: Single Family
- Source: MRMLS
- MLS ID: SR26136546
- Added to Site: 62 day(s) ago
Interior
- Rooms/Areas: Separate Family Room, Laundry, Bonus Room, Main Floor Primary Bedroom, Living Room, Family Room
- Interior Features: Pantry, Recessed Lighting, Open Floorplan, Cathedral Ceiling(s), Granite Counters
- Fireplace: Yes
- Fireplace(s): Dining Room, Living Room
- Eating Areas: Dining Room, Breakfast Nook
- Appliances: Water Heater, Water Purifier, Double Oven, Dishwasher, Electric Cooktop
- Flooring: Tile, Vinyl
Rooms
Bathrooms
- Total Bathrooms: 3
- Full Bathrooms: 3
Bedrooms
- Total Bedrooms: 3
Other Rooms
- Laundry: Inside, Individual Room
Additional Information
- Shared Amenities: Call for Rules, Security
- Pool: Yes
- Pool Description: In-Ground, Private
- Spa Description: None
Exterior
- Deck/Patio: Covered, Porch, Patio
Parking
- Garage: Yes
- Garage Spaces: 2
- Parking: Garage, Driveway
Location
- County: Los Angeles
- Driving Directions: North Rinaldi. East Of Balboa, Enter off Knollwood Dr
School Information
- School District: Los Angeles Unified
- Elementary School: BUTOVE
- Middle School: BUTOVE
- High School: BUTOVE
Community
- Community Features: Golf, Sidewalks, Suburban
- Assoc. Name: Gold Coast Management
Heating & Cooling
- Cooling Type: Central Air
- Heating Type: Central
Utilities
- Sewer: Public Sewer
- Water: Public
Structural Information
- Structure Type: Single Family Residence
- Construction: Wood Siding, Stucco
- Foundation: Raised, Slab
- Roof: Composition
- Common Walls: No Common Walls
- Windows: Double-Pane Windows, Bay Window(s), Skylight(s), Stained Glass
- Doors: Sliding Doors, Double-Door Entry, Service Entrance
- Entry Location: 1
- Stories/Levels: One
- Stories Description: One
- Square Feet: 2,759
- Sq. Ft. Source: Assessor
- Year Built: 1961
- Year Built Source: Assessor
Lot Features
- Property View: Trees/Woods, Golf Course, Peek-a-Boo
- Lot Size (Acres): 0.4133
- Lot Size Source: Assessor
- Zoning: LARA
- Lot Description: On Golf Course, Lot 10000-19999 Sqft
Financial Considerations
- Price Per Sq. Ft.: $549.11
- Association Fee: $630
- Assoc Fee Freq.: Annually
Disclosures and Reports
- Special Conditions: Standard
Listed by Pinnacle Estate Properties, Diana Hagopian
Sold by Engel & Voelkers La Canada, Kara Handy

Get Pre-Approved Today
Schools
Schools serving 16722 Knollwood Dr
School District:Los Angeles Unified School District
| Name | Grades | Distance |
|---|---|---|
Knollwood Preparatory Academy 11822 Gerald Ave., Los Angeles, CA 91344 | PK-5 | 0.2 mi |
Robert Frost Middle School 12314 Bradford Pl., Los Angeles, CA 91344 | 6-8 | 1.1 mi |
John F. Kennedy High School, Los Angeles, CA 11254 Gothic Ave., Los Angeles, CA 91344 | 9-12 | 1 mi |
Valley Academy Of Arts And Sciences 10445 Balboa Blvd., Los Angeles, CA 91344 | 9-12 | 2 mi |
Northridge Academy High 9601 Zelzah Ave., Los Angeles, CA 91325 | 9-12 | 3.4 mi |
Disclaimer:
School attendance boundaries provided by ATTOM Data Solutions and are for reference only. Contact the school directly to verify enrollment eligibility.
Price & Sales History for 16722 Knollwood Dr
Date
Details
Price
Change
Source
8/12/2026
Sold
$1,515,000
-0.92%
MLS
6/23/2026
Listed
$1,529,000
—
MLS
Disclaimer: Historical sales information is derived from public records provided by the county offices. Information is not guaranteed and should be independently verified.
16722 Knollwood Drive, Granada Hills, CA 91344 (MLS# SR26136546) is a Single Family property that was sold at $1,515,000 on August 12, 2026. Want to learn more about 16722 Knollwood Drive? Do you have questions about finding other Single Family real estate for sale in Granada Hills? You can browse all Granada Hills real estate or contact a Coldwell Banker agent to request more information.