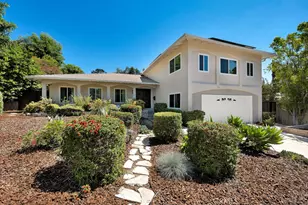
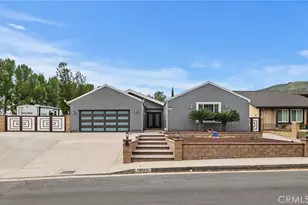
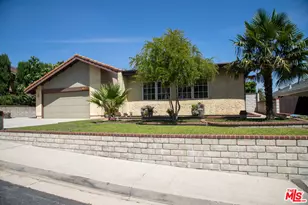
This is a carousel with tiles that activate property listing cards. Use the previous and next buttons to navigate.
1/1
$1,325,000
This is a carousel with tiles that activate property listing cards. Use the previous and next buttons to navigate.
1/1
Property Description
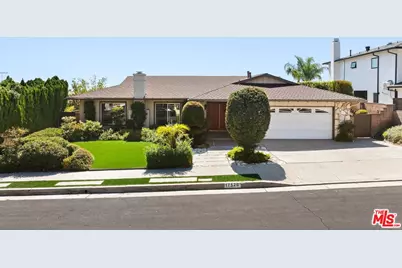
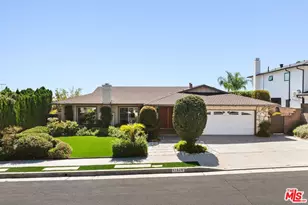
$109,000 PRICE REDUCTION on this great property. First time on the market and meticulously maintained! Perched in the hills North of Rinaldi, this one-story pool home offers panoramic views of the San Fernando Valley. Featuring exceptional curb appeal and a thoughtfully designed layout, this home includes a spacious living room with a cozy gas fireplace and a generous dining area. The kitchen has been updated with quartz countertops, newer stainless steel appliances, ample cabinetry, and a charming eat-in area overlooking the pool. A separate family room boasts a beautiful travertine wet bar and sliding doors leading to the backyard. Each of the four bedrooms is generously sized, with the primary en-suite offering a sitting area and direct access to the backyard. The backyard is an entertainer's dream, showcasing a sparkling solar-heated pool, a gazebo with a spa and wet bar, a covered patio with a pass-through window from the kitchen, and a built-in firepit. The unique approx. 8x8 steam sauna, accessible from both the backyard and the primary suite, adds an extra layer of luxury that is hard to find elsewhere. Whether relaxing or hosting, this home is ideal for enjoying spectacular 4th of July fireworks displays from the comfort of your own oasis. Don't miss this rare opportunity!
Full Property Details
Full Property Details for 17528 Orna Dr
General
- Sold For: $1,325,000
- Status: Closed
- Type: Single Family
- Source: CLAW
- MLS ID: 24-446853
- Added to Site: 600 day(s) ago
Interior
- Rooms/Areas: Family Room, Sauna, Primary Bedroom, Dressing Area, Living Room
- Interior Features: Wet Bar, Recessed Lighting, Hot Tub, Crown Moldings
- Fireplace: Yes
- Number of Fireplaces: 1
- Eating Areas: In Kitchen, Dining Area
- Cooking Appliances: Oven, Cooktop - Electric, Microwave
- Furnishings: Unfurnished
- Flooring: Engineered Hardwood, Porcelain, Laminate
Rooms
Bathrooms
- Total Bathrooms: 3
- Full Bathrooms: 2
- Half Bathrooms: 1
- Bathroom Features: Low Flow Toilet(s), Low Flow Shower(s), Powder Room, Shower Over Tub, Shower Stall
Bedrooms
- Total Bedrooms: 4
Other Rooms
- Family Room: 1
- Laundry: Garage
Additional Information
- Pool: Yes
- Pool Description: In-Ground, Solar Heat
- Spa: Yes
- Spa Description: Hot Tub
- Security/Safety: Other
- Other Features: Gazebo, Shed(s)
Exterior
- Deck/Patio: Covered, Open Patio
Parking
- Garage: Yes
- Garage Spaces: 2
- Garage Description: Driveway, Garage Is Attached, Garage - 2 Car
Location
- Area: Granada Hills
- County: Los Angeles
- Driving Directions: North of Rinaldi, West of Balboa
Heating & Cooling
- Cooling Type: Central, Ceiling Fan
- Heating Type: Central
Utilities
- Sewer: In Street
- Water: District
- TV Service: TV Satellite Dish
Structural Information
- Architectural Style: Ranch
- Structure Type: Single Family Residence
- Basement Desc.: Slab
- Foundation: Slab
- Roof: Shingle
- Common Walls: Detached/No Common Walls
- Windows: Double-Pane Windows, Tinted Windows
- Entry Location: Ground Level w/steps
- Stories/Levels: 1
- Square Feet: 2,506
- Sq. Ft. Source: Vendor Enhanced
- Year Built: 1967
- Year Built Source: Vendor Enhanced
- Other Struct. Feat.: Rain Gutters, Sauna Private, Slab, Sprinkler System, Energy Efficient, Double Door Entry
Additional Structures
- Other Structures: Gazebo, Shed(s)
Lot Features
- Property View: Valley
- Lot Size (Acres): 0.252
- Lot Size: 10979
- Lot Size Source: Vendor Enhanced
- Lot Dimensions: 81 x 142
- Irrigation System: Sprinkler System
- Lot Features: Hillside
- Zoning: LARE11
- Lot Description: Gutters, Back Yard, Front Yard
Financial Considerations
- Price Per Sq. Ft.: $554.67
- Assessment Year: 1967
Disclosures and Reports
- Disclosures/Reports: None
- APN: 2608-011-010
Listed by Sotheby's International Realty, Mary Hill
Sold by Keller Williams R. E. Services, Talin Mardirosians

Get Pre-Approved Today
Schools
Schools serving 17528 Orna Dr
School District:Los Angeles Unified School District
| Name | Grades | Distance |
|---|---|---|
El Oro Way Charter For Enriched Studies 12230 El Oro Way, Los Angeles, CA 91344 | K-5 | 0.8 mi |
Robert Frost Middle School 12314 Bradford Pl., Los Angeles, CA 91344 | 6-8 | 0.3 mi |
John F. Kennedy High School, Los Angeles, CA 11254 Gothic Ave., Los Angeles, CA 91344 | 9-12 | 2.3 mi |
Valley Academy Of Arts And Sciences 10445 Balboa Blvd., Los Angeles, CA 91344 | 9-12 | 2.8 mi |
Northridge Academy High 9601 Zelzah Ave., Los Angeles, CA 91325 | 9-12 | 3.7 mi |
Disclaimer:
School attendance boundaries provided by ATTOM Data Solutions and are for reference only. Contact the school directly to verify enrollment eligibility.
Price & Sales History for 17528 Orna Dr
Date
Details
Price
Change
Source
1/10/2025
Sold
$1,325,000
-4.68%
MLS
11/19/2024
Price Reduced
$1,390,000
-7.27%
MLS
10/02/2024
Listed
$1,499,000
—
MLS
Disclaimer: Historical sales information is derived from public records provided by the county offices. Information is not guaranteed and should be independently verified.
17528 Orna Dr, Granada Hills, CA 91344 (MLS# 24-446853) is a Single Family property that was sold at $1,325,000 on January 10, 2025. Want to learn more about 17528 Orna Dr? Do you have questions about finding other Single Family real estate for sale in Los Angeles Southwest? You can browse all Los Angeles Southwest real estate or contact a Coldwell Banker agent to request more information.