This is a carousel with tiles that activate property listing cards. Use the previous and next buttons to navigate.
1/1
$5,650
This is a carousel with tiles that activate property listing cards. Use the previous and next buttons to navigate.
1/1
Property Description
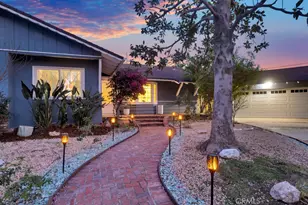
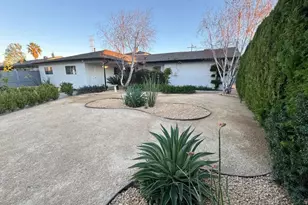
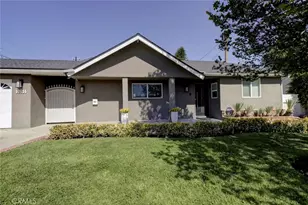
Tucked away on a quiet, tree-lined cul-de-sac in one of Granada Hills' most desirable neighborhoods, this beautifully maintained 4-bedroom, 2-bath home offers a rare blend of privacy, charm, and resort-style living with effortless indoor-outdoor flow. Just moments from Granada Hills Charter High School, shopping, and dining, the home welcomes you with a charming entry path and expansive brick front porch shaded by a mature magnolia tree, setting the tone for the warmth and character found throughout. Light-filled interiors feature large windows and French doors, fresh updates, tasteful finishes, central HVAC, and a separate laundry room with washer and dryer included. The open-concept living and dining areas offer a fireplace, skylight, architectural details, and seamless access to the backyard, ideal for both everyday living and entertaining. The spacious kitchen is designed for function and style with vaulted ceilings, skylight, center island with seating, granite countertops, stainless steel appliances including refrigerator, dishwasher, and convection oven, and an oversized farmhouse sink overlooking the garden. The expansive primary suite provides a private retreat with a versatile bonus space perfect for a home office or wellness area, complemented by exposed wood beam ceilings, a fireplace, ambient lighting, and views of the pool and lush grounds. Step outside to a truly special setting featuring a freeform pool with waterfall, multiple seating areas, firepit, and beautifully landscaped grounds with mature greenery and a variety of fruit trees including citrus, avocado, fig, and more, creating a serene and inviting atmosphere. Additional highlights include two spa-inspired bathrooms, one with a rain shower and one with a soaking tub, a flexible bedroom currently used as a custom wardrobe space, a fourth bedroom with bay window and en-suite bath, a 2-car garage, and driveway parking. Partial furnishings may be available. This is a rare opportunity to live in a home that offers character, privacy, and a true sense of retreat an inviting space designed for comfort, connection, and everyday enjoyment.Do not apply if you have not seen the home or spoken to the agent about requirements. https://apply.link/55-yu3w
Full Property Details
Full Property Details for 17904 Tulsa
General
- Rent: $5,650
- Status: Closed
- Type: Single Family
- Source: MRMLS
- MLS ID: SR26140193
- Added to Site: 61 day(s) ago
Rental Information
- Lease/Rent Term: 12 Months
Interior
- Rooms/Areas: Sauna, All Bedrooms Down
- Fireplace: Yes
- Fireplace(s): Gas, Primary Retreat, Masonry, Living Room
- Appliances: Built-In Range, Dishwasher
- Furnishings: Unfurnished
- Flooring: Wood
Rooms
Bathrooms
- Total Bathrooms: 2
- Full Bathrooms: 2
Bedrooms
- Total Bedrooms: 4
Other Rooms
- Laundry: Inside
Additional Information
- Pool: Yes
- Pool Description: Private
Exterior
- Deck/Patio: Front Porch, Patio
Parking
- Garage: Yes
- Garage Spaces: 2
- Parking: Garage, Driveway Level, Garage Faces Front, Parking Space, Garage (Two Doors)
Location
- County: Los Angeles
- Driving Directions: Exit 118 Balboa
School Information
- School District: Los Angeles Unified
Community
- Pets Allowed: Yes
Heating & Cooling
- Cooling Type: Central Air
- Heating Type: Central
Utilities
- Sewer: Public Sewer
- Water: Public
Structural Information
- Architectural Style: Traditional
- Common Walls: No Common Walls
- Entry Floor Number: 1
- Entry Location: 1
- Stories/Levels: One
- Stories Description: One
- Square Feet: 2,292
- Sq. Ft. Source: Assessor
- Year Built: 1958
Additional Structures
- Other Structures: Private Sauna
Lot Features
- Property View: Pond, Pool
- Lot Size (Acres): 0.1874
- Lot Size (Sq. Ft.): 8,162
- Lot Size Source: Assessor
- Lot Description: Cul-de-Sac, Front Yard, Garden
- Fencing (Description): Block
Financial Considerations
- Price Per Sq. Ft.: $2.47
- Security Deposit: $5,650
- Pet Deposit: $500
- Terms: 12 Months
Listed by Rodeo Realty, Valerie Richards-Feuer and Rodeo Realty, Yesenia Garcia
Sold by Rodeo Realty, Valerie Richards-Feuer

Schools
Schools serving 17904 Tulsa
School District:Los Angeles Unified School District
| Name | Grades | Distance |
|---|---|---|
Darby Avenue Charter School 10818 Darby Ave., Los Angeles, CA 91326 | K-5 | 0.5 mi |
Patrick Henry Middle School 17340 San Jose St., Los Angeles, CA 91344 | 6-8 | 0.9 mi |
Valley Academy Of Arts And Sciences 10445 Balboa Blvd., Los Angeles, CA 91344 | 9-12 | 1.3 mi |
Northridge Academy High 9601 Zelzah Ave., Los Angeles, CA 91325 | 9-12 | 1.6 mi |
Disclaimer:
School attendance boundaries provided by ATTOM Data Solutions and are for reference only. Contact the school directly to verify enrollment eligibility.
Price History for 17904 Tulsa
Date
Details
Price
Change
Source
7/10/2026
Sold
$5,650
—
MLS
7/01/2026
Listed
$5,650
—
MLS
Disclaimer: Historical sales information is derived from public records provided by the county offices. Information is not guaranteed and should be independently verified.
17904 Tulsa, Granada Hills, CA 91344 (MLS# SR26140193) is a Single Family property that was sold at $5,650 on July 10, 2026. Want to learn more about 17904 Tulsa? Do you have questions about finding other real estate for sale or rent in Granada Hills? You can browse all Granada Hills rentals or contact a Coldwell Banker agent to request more information.