This is a carousel with tiles that activate property listing cards. Use the previous and next buttons to navigate.
1/1
$640,000
This is a carousel with tiles that activate property listing cards. Use the previous and next buttons to navigate.
1/1
Property Description
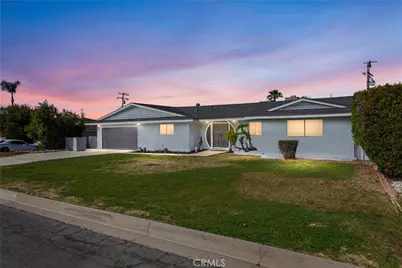
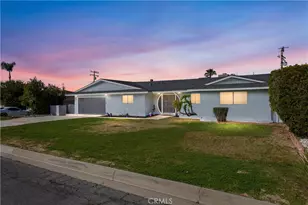
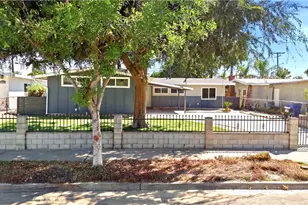
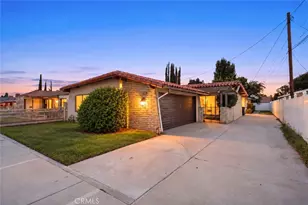
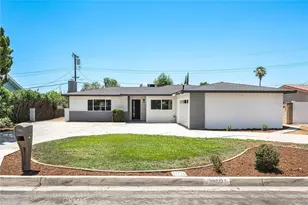
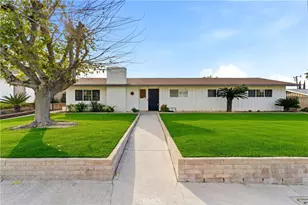
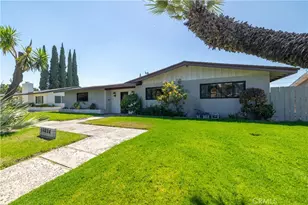
Blue Mountain bliss--refreshed and better than ever! Charm meets flexibility in one of Grand Terrace's most sought-after midcentury neighborhoods. This single-level home now shines with fresh exterior paint, new landscaping, and renewed curb appeal, offering a truly move-in ready opportunity. A rare dual primary suite layout offers options for multigenerational living or extended guest stays. Enjoy sweeping panoramic views of the valley and San Bernardino mountains from your private pool deck, and soak in serene Blue Mountain vistas from the oversized front yard. Inside, character and comfort await. The heart of the home features multiple living spaces, including a cozy living room anchored by a custom stone fireplace with raised hearth, vintage breezeblock accents, and abundant natural light through a large sliding glass door. The spacious adjacent family and dining room flows effortlessly into a corner kitchen with classic built-ins, dual ovens, and a warm, retro feel. On one side of the home, a secluded primary suite includes its own en suite bath plus private access to the garage and backyard. Down the opposite hallway, discover a second primary suite with its own full bath, along with two additional bedrooms that share a hall bath full of charming vintage character. Outside, the freshly resurfaced pool is fireworks-ready with front-row seats to citywide shows, plus plenty of space to customize the backyard to your taste. An attached two-car garage offers built-in shelving and loft storage. Additional highlights include fresh vinyl flooring throughout, ceiling fans, and updated light fixtures. Set in the heart of a peaceful, walkable neighborhood near top-rated schools, parks, hiking trails, and family-friendly amenities, this gem delivers space, soul, and something special around every corner.
Full Property Details
Full Property Details for 22654 Eton Dr
General
- Sold For: $640,000
- Status: Closed
- Type: Single Family
- Source: MRMLS
- MLS ID: IG26076269
- Added to Site: 144 day(s) ago
Interior
- Rooms/Areas: Primary Bedroom, Primary Bathroom, Primary Suite, Main Floor Primary Bedroom, Main Floor Bedroom, Two Primaries, Living Room, Family Room, Kitchen, Separate Family Room
- Fireplace: Yes
- Fireplace(s): Gas, Raised Hearth, Decorative, Living Room
- Flooring: Laminate
Rooms
Bathrooms
- Total Bathrooms: 3
- Full Bathrooms: 3
Bedrooms
- Total Bedrooms: 4
Other Rooms
- Laundry: Inside, Individual Room
Additional Information
- Pool: Yes
- Pool Description: In-Ground, Private
Parking
- Garage: Yes
- Garage Spaces: 2
Location
- County: San Bernardino
- Driving Directions: From Mt. Vernon--East on Brentwood, South on Holly, East on Eton.
School Information
- School District: Colton Unified
Community
- Community Features: Curbs, Street Lights, Storm Drains, Sidewalks, Suburban
Heating & Cooling
- Cooling Type: Central Air
- Heating Type: Central
Utilities
- Sewer: Public Sewer
- Water: Public
Structural Information
- Architectural Style: Mid Century Modern
- Structure Type: Single Family Residence
- Common Walls: No Common Walls
- Entry Location: front door
- Stories/Levels: One
- Stories Description: One
- Square Feet: 2,036
- Sq. Ft. Source: Assessor
- Year Built: 1964
- Year Built Source: Public Records
Lot Features
- Property View: City Lights, Neighborhood, Hills
- Lot Size (Acres): 0.2064
- Lot Size Source: Assessor
- Lot Description: Lot 6500-9999, Landscaped, 0-1 Unit/Acre, Front Yard, Gentle Sloping, Back Yard
Financial Considerations
- Price Per Sq. Ft.: $314.34
Disclosures and Reports
- Special Conditions: Standard
Listed by Keller Williams Realty, MARK NAZZAL
Sold by Omega Real Estate, Rossmery Rodriguez

Get Pre-Approved Today
Schools
Schools serving 22654 Eton Dr
School District:Colton Joint Unified School District
| Name | Grades | Distance |
|---|---|---|
Terrace View Elementary School 22731 Grand Terrace Road, Grand Terrace, CA 92313 | K-6 | 0.2 mi |
Terrace Hills Middle School 22579 De Berry Street, Grand Terrace, CA 92313 | 7-8 | 0.8 mi |
Grand Terrace High School 21810 Main Street, Grand Terrace, CA 92313 | 9-12 | 1.7 mi |
Disclaimer:
School attendance boundaries provided by ATTOM Data Solutions and are for reference only. Contact the school directly to verify enrollment eligibility.
Price & Sales History for 22654 Eton Dr
Date
Details
Price
Change
Source
7/17/2026
Sold
$640,000
-1.46%
MLS
5/12/2026
Price Reduced
$649,500
-0.03%
MLS
5/05/2026
Price Reduced
$649,700
-0.01%
MLS
4/12/2026
Listed
$649,750
—
MLS
Disclaimer: Historical sales information is derived from public records provided by the county offices. Information is not guaranteed and should be independently verified.
22654 Eton Drive, Grand Terrace, CA 92313 (MLS# IG26076269) is a Single Family property that was sold at $640,000 on July 17, 2026. Want to learn more about 22654 Eton Drive? Do you have questions about finding other Single Family real estate for sale in Grand Terrace? You can browse all Grand Terrace real estate or contact a Coldwell Banker agent to request more information.