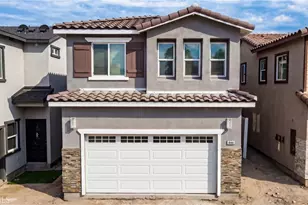
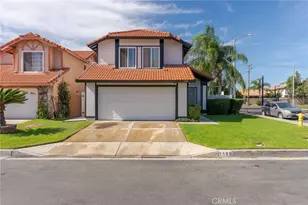
This is a carousel with tiles that activate property listing cards. Use the previous and next buttons to navigate.
1/1
$570,000
This is a carousel with tiles that activate property listing cards. Use the previous and next buttons to navigate.
1/1
Property Description
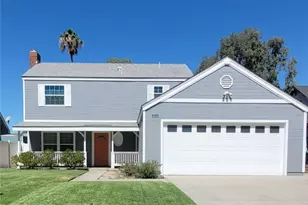
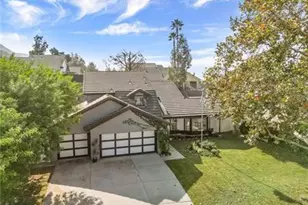
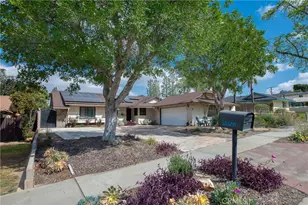
22864 Finch St is a two-story Grand Terrace home built in 1985, with three bedrooms and two and a half bathrooms across 1,698 square feet. The kitchen includes wood cabinetry, tile flooring, and a stainless steel refrigerator alongside a range and dishwasher for everyday cooking and cleanup. The main living area is anchored by a fireplace that adds warmth and ambiance beneath vaulted ceilings that create an open, airy feel. The primary bedroom carries the same vaulted ceilings, and its attached bathroom includes a double sink vanity for routines and a tub for bathing. A two-car garage rounds out the home, providing parking and additional storage space throughout this practical Grand Terrace residence.. Included 100-Day Home Warranty with buyer activation
Full Property Details
Full Property Details for 22864 Finch
General
- Sold For: $570,000
- Status: Closed
- Type: Single Family
- Source: MRMLS
- MLS ID: IV26159768
- Added to Site: 49 day(s) ago
Interior
- Rooms/Areas: Kitchen
- Fireplace: Yes
- Fireplace(s): Gas
- Appliances: Microwave, Dishwasher
Rooms
Bathrooms
- Total Bathrooms: 3
- Full Bathrooms: 2
- Half Bathrooms: 1
Bedrooms
- Total Bedrooms: 3
Other Rooms
- Laundry: Washer Hookup
Additional Information
- Pool Description: None
Parking
- Garage: Yes
- Garage Spaces: 2
- Parking: Garage
Location
- County: San Bernardino
- Driving Directions: Head south on Mt Vernon Ave.. Turn right onto E Palmyrita Ave.. Make a U-turn.. Turn left onto Mt Vernon Ave.. Turn right onto Van Buren St.. Continue onto Observation St.. Turn left onto Finch St.. Destination will be on the right.
School Information
- School District: Colton Unified
- Elementary School: VIEW
- Middle School: TERHIL
- High School: GRTER
Community
- Community Features: Sidewalks
Heating & Cooling
- Cooling Type: Electric, Central Air
- Heating Type: Natural Gas, Central
Utilities
- Sewer: Public Sewer
- Water: Public
Structural Information
- Structure Type: Single Family Residence
- Construction: Wood Siding
- Roof: Tile
- Common Walls: No Common Walls
- Disability Access: None
- Entry Location: Floor: 2
- Stories/Levels: Two
- Stories Description: Two
- Square Feet: 1,698
- Sq. Ft. Source: Assessor
- Year Built: 1985
- Year Built Source: Assessor
Lot Features
- Property View: None
- Lot Size (Acres): 0.1825
- Lot Size Source: Assessor
- Lot Description: Desert in Front
Financial Considerations
- Price Per Sq. Ft.: $335.69
Disclosures and Reports
- Special Conditions: Standard
Listed by Opendoor Brokerage Inc., LISA SOLTESZ
Sold by Keller Williams Riverside Cent, STACI GUEVARA

Get Pre-Approved Today
Schools
Schools serving 22864 Finch
School District:Colton Joint Unified School District
| Name | Grades | Distance |
|---|---|---|
Terrace View Elementary School 22731 Grand Terrace Road, Grand Terrace, CA 92313 | K-6 | 0.9 mi |
Terrace Hills Middle School 22579 De Berry Street, Grand Terrace, CA 92313 | 7-8 | 0.4 mi |
Grand Terrace High School 21810 Main Street, Grand Terrace, CA 92313 | 9-12 | 1.4 mi |
Disclaimer:
School attendance boundaries provided by ATTOM Data Solutions and are for reference only. Contact the school directly to verify enrollment eligibility.
Price & Sales History for 22864 Finch
Date
Details
Price
Change
Source
8/25/2026
Sold
$570,000
-5%
MLS
7/22/2026
Listed
$600,000
—
MLS
Disclaimer: Historical sales information is derived from public records provided by the county offices. Information is not guaranteed and should be independently verified.
22864 Finch, Grand Terrace, CA 92313 (MLS# IV26159768) is a Single Family property that was sold at $570,000 on August 25, 2026. Want to learn more about 22864 Finch? Do you have questions about finding other Single Family real estate for sale in Grand Terrace? You can browse all Grand Terrace real estate or contact a Coldwell Banker agent to request more information.