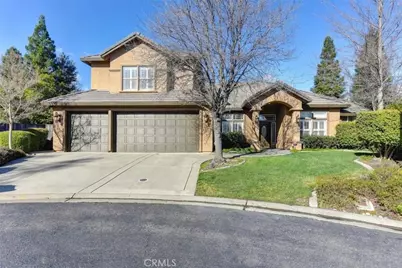
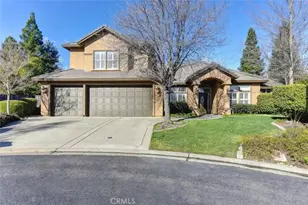
Full Property Details for 150 Ashridge Ct
General
- Sold For: $1,250,000
- HOA FEE: $143/month
- Status: Closed
- Type: Single Family
- Source: MRMLS
- MLS ID: CV26121956
- Added to Site: 130 day(s) ago
Interior
- Rooms/Areas: Walk-In Closet, Laundry, Bonus Room, All Bedrooms Down, Main Floor Primary Bedroom, Kitchen, Great Room, Living Room, Loft, Primary Suite, Game Room
- Interior Features: Beamed Ceilings, Built-in Features, High Ceilings, Ceiling Fan(s), Pantry, Cathedral Ceiling(s)
- Fireplace: Yes
- Fireplace(s): Family Room
- Eating Areas: Family Kitchen, Dining Room, In Kitchen
- Appliances: 6 Burner Stove, Gas Cooktop, Double Oven, Gas Oven, Dishwasher
- Flooring: Tile, Wood, Laminate
Rooms
- Total Bathrooms: 3
- Full Bathrooms: 3
- Laundry: Gas Dryer Hookup, Individual Room, Washer Hookup
Additional Information
- Shared Amenities: Call for Rules, Security
- Pool: Yes
- Pool Description: In-Ground, Fenced, Private, Heated, Solar Heat
Exterior
- Deck/Patio: Covered, Patio
Parking
- Garage: Yes
- Garage Spaces: 3
- Parking: Garage, Garage Faces Front, Driveway, Garage (Two Doors)
Location
- County: Placer
- Driving Directions: South on Sierra College blvd, from Douglas, Turn left onto Eureka and a right onto Hillsborough dr, left into the gate on Ashridge way, firt left on Ashridge Court.
School Information
- School District: Roseville Joint Union High
Community
- Community Features: Park
- Assoc. Name: Johnson Ranch Management
Heating & Cooling
- Cooling Type: Central Air
- Heating Type: Central
Utilities
- Sewer: Public Sewer
- Water: Public
Structural Information
- Structure Type: Single Family Residence
- Construction: Stucco
- Roof: Concrete
- Common Walls: No Common Walls
- Windows: Double-Pane Windows
- Entry Location: Front Door
- Stories/Levels: Two
- Stories Description: Two
- Square Feet: 3,065
- Sq. Ft. Source: Assessor
- Year Built: 1998
- Year Built Source: Assessor
Lot Features
- Property View: None
- Lot Size (Acres): 0.2317
- Lot Size Source: Assessor
- Irrigation System: Sprinkler System
- Lot Description: Sprinklers in Front, Cul-de-Sac, Sprinkler System, Sprinklers in Rear
- Fencing (Description): Wood
Financial Considerations
- Price Per Sq. Ft.: $407.83
- Association Fee: $143
- Assoc Fee Freq.: Monthly
Disclosures and Reports
- Special Conditions: Standard
Listed by Cornerstone Realty Group, Jeremy Lay
Sold by Nonmember Mrml, General NONMEMBER