This is a carousel with tiles that activate property listing cards. Use the previous and next buttons to navigate.
1/1
$1,260,000
This is a carousel with tiles that activate property listing cards. Use the previous and next buttons to navigate.
1/1
Property Description
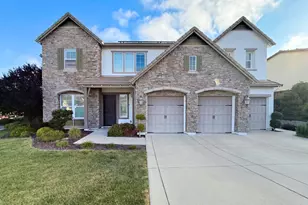
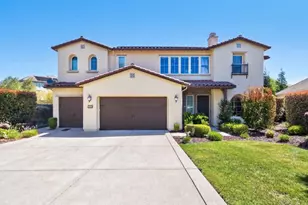
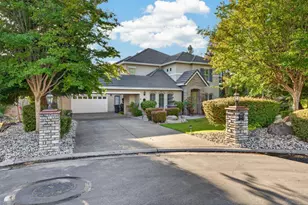
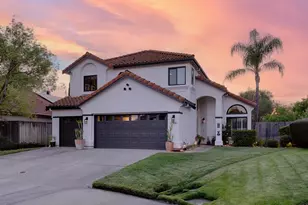
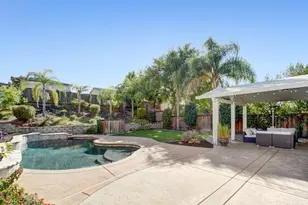
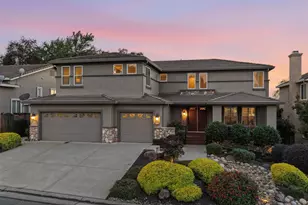
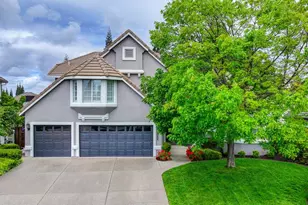
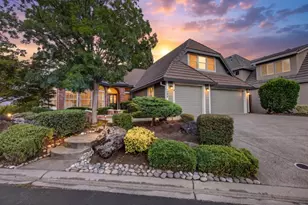
Discover timeless elegance in the highly desirable gated Hillsborough North community. This stunning 1997 custom home, built by renowned builder Paul Hills, sits on a quiet private street with just one neighbor and backs to a beautiful greenbelt. Enjoy peaceful views from nearly every window in this exceptionally private setting. Step inside to extensive moldings and architectural details throughout. Be impressed by the soaring 20-ft ceilings in the entry and impressive 14-ft ceilings in the living room. The smart floor plan features a main-level primary suite with dual walk-in closets and direct backyard access, plus a secondary bedroom with a walk-in closet and full bath downstairs allowing the home to live like a single-story residence. Up the sweeping staircase, you'll find two additional bedrooms and a large game room (easily convertible to a fifth bedroom). The beautiful kitchen opens to the living areas and overlooks the greenbelt and sparkling swimming pool. The extra-deep three-car garage features finished floors and direct access to a huge attic storage space, with excellent additional storage throughout the home. Outside, relax in the large private grassy yard or entertain around the beautifully refinished pebble-tech pool. Meticulously maintained by the same owner since 1999, this home features a refreshed tile roof and a clear Section 1 pest inspection. Located within walking distance to top-rated Granite Bay High School. This custom stucco gem offers the perfect blend of space, quality, and location in one of the Sacramento Valley's most sought-after neighborhoods with the added benefit of Roseville's lower utility costs while close proximity to shopping, restaurants, and amazing schools.
Full Property Details
Full Property Details for 3071 Ashridge Way
General
- Sold For: $1,260,000
- HOA FEE: $143/month
- Status: Closed
- Type: Single Family
- Source: METROLIST_Cali
- MLS ID: 226064746
- Added to Site: 49 day(s) ago
Interior
- Rooms/Areas: Master Bathroom, Master Bedroom, Dining Room, Family Room, Kitchen, Laundry
- Interior Features: Cathedral Ceiling, Formal Entry
- Fireplace: Yes
- Number of Fireplaces: 1
- Fireplace(s): Family Room, Gas Log
- Appliances: Built-In Electric Oven, Free Standing Refrigerator, Gas Cook Top, Ice Maker, Dishwasher, Disposal, Microwave
- Flooring: Carpet, Linoleum, Tile
Rooms
Bathrooms
- Total Bathrooms: 4
- Full Bathrooms: 3
- Half Bathrooms: 1
- Bathroom Features: Shower Stall(s), Double Sinks, Jetted Tub, Marble, Walk-In Closet 2+, Window
- Primary Bathroom: Shower Stall(s), Double Sinks, Jetted Tub, Marble, Walk-In Closet 2+, Window
Bedrooms
- Total Bedrooms: 4
- Primary Bedroom: Ground Floor, Outside Access, Walk-In Closet 2+
- Optional Bedroom: 5
Other Rooms
- Kitchen: Breakfast Area, Pantry Closet, Island, Kitchen/Family Combo
- Dining Room: Breakfast Nook, Formal Room, Dining Bar
- Laundry: Cabinets, Laundry Closet, Dryer Included, Sink, Gas Hook-Up, Ground Floor, Washer Included, Inside Room
Additional Information
- Shared Amenities: Greenbelt
- Pool: Yes
- Pool Description: Built-In, Pool Sweep, Electric Heat, Gunite Construction
- Equipment: Central Vac Plumbed
Parking
- Garage: Yes
- Garage Spaces: 3
- Parking: 24'+ Deep Garage, Attached, Covered, Garage Door Opener, Garage Facing Side, Workshop in Garage, Interior Access
Location
- County: Placer
- Subdivision: Hillsborough North
- Cross Streets: Hillsborough Dr
- Driving Directions: E Roseville Pkwy Cross Sierra College left On Hillsborough right on Ashridge.
- Direction Faces: East
School Information
- School District: Placer
Community
- Association: Yes
- Home Owners Assn.: 1
- Assoc. Fees Include: 0
- Pets Allowed: Yes
Heating & Cooling
- Cooling Type: Ceiling Fan(s), Central, Whole House Fan, MultiUnits, Multi-Zone
- Heating Type: Central, Electric, Fireplace(s)
- Heating Fuel: Central, Electric, Fireplace(s)
Utilities
- Sewer: Public Sewer
- Water: Public
- Utility Description: Cable Connected, Public, Internet Available, Underground Utilities, Natural Gas Connected
Structural Information
- Builder: Paul Hills
- Construction: Stucco, Frame, Wood
- Basement: Yes
- Foundation: Concrete, Slab
- Roof: Tile
- Windows: Bay Window(s), Skylight(s), Window Screens
- Stories/Levels: 2
- Square Feet: 3,370
- Sq. Ft. Source: Owner
- Year Built: 1997
Lot Features
- Property View: Garden/Greenbelt
- Lot Size (Acres): 0.2549
- Lot Size (Sq. Ft.): 11,103
- Irrigation System: None
- Topography: Level
- Zoning: Res
- Lot Description: Auto Sprinkler F&R, Gated Community, Greenbelt, Landscape Back, Landscape Front
- Fencing (Description): Back Yard, Wood
Financial Considerations
- Association Fee: $143
- Assoc Fee Freq.: Monthly
Disclosures and Reports
- Special Conditions: None
- APN: 466-500-026-000
Listed by eXp Realty of California, Inc.
Sold by Nick Sadek Sotheby's International Realty

Get Pre-Approved Today
Schools
Schools serving 3071 Ashridge Way
School Districts:Eureka Union Elementary School District, Roseville Joint Union High School District
| Name | Grades | Distance |
|---|---|---|
Excelsior Elementary School 2701 Eureka Road, Roseville, CA 95661 | 4-6 | 0.6 mi |
Maidu Elementary School 1950 Johnson Ranch Drive, Roseville, CA 95661 | K-3 | 1.5 mi |
Olympus Junior High School 2625 La Croix Drive, Roseville, CA 95661 | 7-8 | 1.2 mi |
Granite Bay High School 1 Grizzly Way, Granite Bay, CA 95746 | 9-12 | 0.4 mi |
Disclaimer:
School attendance boundaries provided by ATTOM Data Solutions and are for reference only. Contact the school directly to verify enrollment eligibility.
Price & Sales History for 3071 Ashridge Way
Date
Details
Price
Change
Source
7/10/2026
Sold
$1,260,000
-3.08%
MLS
5/22/2026
Listed
$1,300,000
—
MLS
Disclaimer: Historical sales information is derived from public records provided by the county offices. Information is not guaranteed and should be independently verified.
3071 Ashridge Way, Granite Bay, CA 95746 (MLS# 226064746) is a Single Family property that was sold at $1,260,000 on July 10, 2026. Want to learn more about 3071 Ashridge Way? Do you have questions about finding other Single Family real estate for sale in Granite Bay? You can browse all Granite Bay real estate or contact a Coldwell Banker agent to request more information.